Countless updates, convenient location!
This charming, move-in ready ranch home has been exquisitely renovated to provide all the contemporary comforts you're looking for.
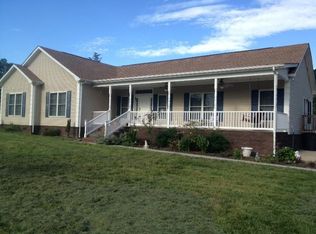
The beautiful brick and stone exterior, the covered front porch with its unique knotty pine ceiling, and fresh landscaping give this home unbeatable curb appeal.
Inside, you'll appreciate the open-concept living, dining, and kitchen area, which is filled with natural light and a welcoming atmosphere.
The stunning kitchen is the heart of the home, featuring upscale granite countertops, beautiful cabinetry, gleaming stainless-steel appliances, and inset lighting, all of which set the tone for modern living.
A cozy family room, accented with exposed brick, provides additional space for relaxing and entertaining, or it can be used as an office, a home gym, or anything else you desire. Conveniently located outlets are placed centered in the wall for wall-mounted TVs, perfect to disguise cords.
The primary bedroom with en suite bath, two additional bedrooms, and full bath serve as a comfortable, peaceful oasis. Both bathrooms have undergone a complete transformation, featuring all-new fixtures and a modern design.
The entire home has been accented with thoughtfully selected light fixtures that add to its appeal; and a separate laundry room, two detached buildings, and an oversized utility room downstairs add to the home's convenience.
A spacious deck provides an additional outdoor living space that's ideal for al fresco dining, grilling for family and friends, or simply enjoying the wooded surroundings.
The property is conveniently located with easy access to Interstate 26, making commuting to anywhere in the Tri-Cities a breeze.
Don't miss out on this wonderful property--schedule your tour today!
Sold for $352,000
$352,000
710 Rock Springs Dr, Kingsport, TN 37664
3beds
1,566sqft
Single Family Residence, Residential
Built in 1966
0.41 Acres Lot
$351,000 Zestimate®
$225/sqft
$1,837 Estimated rent
Home value
$351,000
$333,000 - $369,000
$1,837/mo
Zestimate® history
Owner options
List your home for rent
$1,837/mo
Rent Zestimate®
Find your next renter with Zillow Rental Manager. Plus, with online applications, you can quickly screen prospective tenants – for free.
$1,837/mo
Rent Zestimate®
Refinance and save
$2,067/mo
Est. payment
Refinancing to a lower rate could help reduce your monthly payments and save thousands over the life of the loan.
$2,067/mo
Est. payment
Explore your selling options
Work with a Zillow partner agent
Leverage their expertise and Zillow's premium Showcase listings to get your home seen by more buyers.
Get startedList with your own agent
Get your home in front of millions of buyers by listing it on Zillow.
Learn how to do itSell it yourself
Take full control of how buyers see your home on Zillow by listing For Sale by Owner (FSBO).
List your homeWhat's special
Wooded surroundingsUpscale granite countertopsFresh landscapingSeparate laundry roomTwo additional bedroomsStunning kitchenFilled with natural light
Zillow last checked:
Listing updated:
Listed by:
Cory Parsons 304-674-3190,
eXp Realty, LLC
Bought with:
Kimberly Yokley, 373608
Conservus Homes
Source: TVRMLS,MLS#: 9996771
Facts & features
Interior
Bedrooms & bathrooms
- Bedrooms: 3
- Bathrooms: 2
- Full bathrooms: 2
Heating
- Central
Cooling
- Ceiling Fan(s), Central Air
Appliances
- Included: Dishwasher, Range
Features
- Kitchen/Dining Combo, Open Floorplan, Remodeled, Restored, Walk-In Closet(s)
- Flooring: Hardwood, Luxury Vinyl
- Windows: Double Pane Windows
- Basement: Block,Unfinished
Interior area
- Total structure area: 2,796
- Total interior livable area: 1,566 sqft
Property
Parking
- Parking features: Asphalt
- Has garage: Yes
Features
- Levels: One
- Stories: 1
- Patio & porch: Covered, Front Porch, Rear Patio
Lot
- Size: 0.41 Acres
- Dimensions: 80 x 200
- Topography: Level
Details
- Additional structures: Garage(s), Outbuilding, Storage
- Parcel number: 105h A 001.00
- Zoning: Residential
Construction
Type & style
- Home type: SingleFamily
- Architectural style: Ranch
- Property subtype: Single Family Residence, Residential
Materials
- Brick, HardiPlank Type
- Roof: Shingle
Condition
- Updated/Remodeled,Above Average
- New construction: No
- Year built: 1966
Utilities & green energy
- Water: Public
- Utilities for property: Electricity Connected, Water Connected
Community & HOA
Community
- Subdivision: Not In Subdivision
HOA
- Has HOA: No
- Amenities included: Landscaping
Location
- Region: Kingsport
Financial & listing details
- Price per square foot: $225/sqft
- Tax assessed value: $201,600
- Annual tax amount: $813
- Date on market: 6/12/2026
- Listing terms: Cash,Conventional,FHA,THDA,USDA Loan,VA Loan
- Electric utility on property: Yes
Price history
| Date | Event | Price |
|---|---|---|
| 8/14/2026 | Sold | $352,000-2.2%$225/sqft |
Source: TVRMLS #9996771 Report a problem | ||
| 7/15/2026 | Pending sale | $359,900$230/sqft |
Source: TVRMLS #9996771 Report a problem | ||
| 6/12/2026 | Listed for sale | $359,900+148.2%$230/sqft |
Source: eXp Realty #9996771 Report a problem | ||
| 10/22/2025 | Sold | $145,000$93/sqft |
Source: Public Record Report a problem | ||
Public tax history
| Year | Property taxes | Tax assessment |
|---|---|---|
| 2025 | $813 +18.4% | $50,400 +83.3% |
| 2024 | $686 +3.7% | $27,500 |
| 2023 | $662 | $27,500 |
| 2022 | $662 | $27,500 |
| 2021 | -- | $27,500 +8.8% |
| 2020 | $650 | $25,275 |
| 2019 | $650 +0.8% | $25,275 |
| 2018 | $645 -0.1% | $25,275 |
| 2017 | $645 | $25,275 +22.4% |
| 2016 | $645 +35.5% | $20,650 0% |
| 2014 | $476 -0.1% | $20,651 -0.1% |
| 2013 | $477 -1.1% | $20,679 |
| 2012 | $482 +8.5% | $20,679 -0.8% |
| 2011 | $444 | $20,837 |
| 2010 | $444 | $20,837 |
| 2009 | $444 | $20,837 |
| 2008 | -- | $20,837 +11.6% |
| 2007 | $472 | $18,667 |
| 2006 | $472 | $18,667 |
| 2005 | $472 -5.2% | $18,667 |
| 2004 | $498 +17.1% | $18,667 +3.1% |
| 2002 | $426 | $18,114 -0.4% |
| 2001 | -- | $18,190 -71.9% |
| 2000 | -- | $64,737 |
Find assessor info on the county website
Neighborhood: 37664
Nearby homes
- $12,000-- bd-- ba-- sqftRock Springs Dr, Kingsport, TN 37664Off Market
- $204,700-- bd1 ba1.4k sqft700 Rock Springs Dr, Kingsport, TN 37664Off Market
- $12,800-- bd-- ba-- sqftRock Springs Dr, Kingsport, TN 37664Off Market
- $258,9003 bd2 ba2.3k sqft215 Slaughter St, Kingsport, TN 37664Off Market
- $206,100-- bd1 ba1.1k sqft694 Rock Springs Dr, Kingsport, TN 37664Off Market
- $12,100-- bd-- ba-- sqftRock Springs Dr, Kingsport, TN 37664Off Market
- $3,600-- bd-- ba-- sqftRock Springs Rd, Kingsport, TN 37664Off Market
- $200,600-- bd1 ba1.3k sqft709 Rock Springs Dr, Kingsport, TN 37664Off Market
Nearby schools
GreatSchools rating
- 8/10Rock Springs Elementary SchoolGrades: PK-5Distance: 2.2 mi
- 4/10Sullivan Heights Middle SchoolGrades: 6-8Distance: 2.5 mi
- 7/10West Ridge High SchoolGrades: 9-12Distance: 8.8 mi
Schools provided by the listing agent
- Elementary: Rock Springs
- Middle: Sullivan Heights Middle
- High: West Ridge
Source: TVRMLS. This data may not be complete. We recommend contacting the local school district to confirm school assignments for this home.


Get pre-qualified for a loan
At Zillow Home Loans, we can pre-qualify you in as little as 5 minutes with no impact to your credit score.An equal housing lender. NMLS #10287.
- Tennessee
- Sullivan County
- Kingsport
- 37664
- 710 Rock Springs Dr
Nearby cities
Nearby neighborhoods
Nearby zip codes
Other Kingsport Topics
