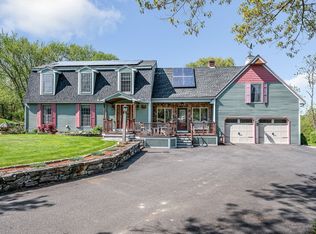
Move right into this beautifully maintained home! Conveniently located! Circular driveway and 3-car garage for easy access and ample parking. You’ll love the flow of the first floor throughout the living room, kitchen and dining area leading to the outdoor patio that features an in-ground pool, shed, partially fenced yard, basketball court and newly planted fruit trees. The first floor also features a bedroom, full bathroom and another room that can be used as an office or potential for a 4th bedroom. The second floor offers two generously sized bedrooms and a full bathroom. Hot summer days can be a breeze with Central Air and relaxing in your pool. The expansive attic and basement give you ample storage space or could be finished for additional living space. Not only is this home move-in ready, but it is also a commuter’s dream, located only minutes to the highway, commuter rail and all your errands. See you at the open houses!
Sold for $752,500
$752,500
710 Rogers St, Tewksbury, MA 01876
3beds
2,055sqft
Single Family Residence
Built in 1964
0.74 Acres Lot
$760,700 Zestimate®
$366/sqft
$3,898 Estimated rent
Home value
$760,700
$700,000 - $829,000
$3,898/mo
Zestimate® history
Owner options
List your home for rent
$3,898/mo
Rent Zestimate®
Find your next renter with Zillow Rental Manager. Plus, with online applications, you can quickly screen prospective tenants – for free.
$3,898/mo
Rent Zestimate®
Refinance and save
$5,039/mo
Est. payment
Refinancing to a lower rate could help reduce your monthly payments and save thousands over the life of the loan.
$5,039/mo
Est. payment
Explore your selling options
Work with a Zillow partner agent
Leverage their expertise and Zillow's premium Showcase listings to get your home seen by more buyers.
Get startedList with your own agent
Get your home in front of millions of buyers by listing it on Zillow.
Learn how to do itSell it yourself
Take full control of how buyers see your home on Zillow by listing For Sale by Owner (FSBO).
List your homeWhat's special
Central airIn-ground poolOutdoor patioCircular drivewayDining areaNewly planted fruit treesBasketball court
Zillow last checked:
Listing updated:
Listed by:
Danielle Miller 978-995-6263,
Homesmart Success Realty 603-932-9300
Bought with:
Munise Ulker
Homesmart Success Realty
Source: MLS PIN,MLS#: 73334114
Facts & features
Interior
Bedrooms & bathrooms
- Bedrooms: 3
- Bathrooms: 2
- Full bathrooms: 2
- Main level bathrooms: 1
- Main level bedrooms: 1
Primary bedroom
- Features: Closet, Flooring - Hardwood
- Level: Main,First
- Area: 205.44
- Dimensions: 14.33 x 14.33
Bedroom 2
- Features: Ceiling Fan(s), Closet, Flooring - Wall to Wall Carpet
- Level: Second
- Area: 286.13
- Dimensions: 18.17 x 15.75
Bedroom 3
- Features: Ceiling Fan(s), Closet, Flooring - Wall to Wall Carpet
- Level: Second
- Area: 474.67
- Dimensions: 22.25 x 21.33
Bathroom 1
- Features: Bathroom - Full, Bathroom - Double Vanity/Sink, Bathroom - With Tub & Shower
- Level: Main,First
- Area: 100.63
- Dimensions: 9.58 x 10.5
Bathroom 2
- Features: Bathroom - Full, Bathroom - With Tub & Shower
- Level: Second
- Area: 51.82
- Dimensions: 7.58 x 6.83
Dining room
- Features: Flooring - Hardwood, Window(s) - Picture
- Level: Main,First
- Area: 130.9
- Dimensions: 12.08 x 10.83
Kitchen
- Features: Flooring - Hardwood, Window(s) - Picture, Stainless Steel Appliances, Gas Stove
- Level: Main,First
- Area: 200.42
- Dimensions: 16.25 x 12.33
Living room
- Features: Wood / Coal / Pellet Stove, Ceiling Fan(s), Flooring - Hardwood, Window(s) - Picture
- Level: Main,First
- Area: 284.18
- Dimensions: 21.58 x 13.17
Heating
- Forced Air, Natural Gas
Cooling
- Central Air
Appliances
- Included: Electric Water Heater, Range, Dishwasher, Microwave, Refrigerator, Washer, Dryer
- Laundry: Gas Dryer Hookup, Washer Hookup, In Basement
Features
- Closet, Ceiling Fan(s), Slider, Bonus Room, Mud Room, Internet Available - Broadband
- Flooring: Tile, Carpet, Hardwood, Flooring - Hardwood
- Basement: Full,Interior Entry,Sump Pump,Unfinished
- Number of fireplaces: 1
- Fireplace features: Living Room
Interior area
- Total structure area: 2,055
- Total interior livable area: 2,055 sqft
- Finished area above ground: 2,055
- Finished area below ground: 1,468
Property
Parking
- Total spaces: 11
- Parking features: Attached, Garage Door Opener, Paved Drive, Off Street, Paved
- Attached garage spaces: 3
- Uncovered spaces: 8
Features
- Patio & porch: Porch - Enclosed
- Exterior features: Porch - Enclosed, Pool - Inground, Rain Gutters, Storage
- Has private pool: Yes
- Pool features: In Ground
Lot
- Size: 0.74 Acres
Details
- Parcel number: 788070
- Zoning: RG
Construction
Type & style
- Home type: SingleFamily
- Architectural style: Cape
- Property subtype: Single Family Residence
Materials
- Foundation: Block
- Roof: Shingle
Condition
- Year built: 1964
Utilities & green energy
- Electric: Circuit Breakers, 200+ Amp Service
- Sewer: Public Sewer
- Water: Public
- Utilities for property: for Gas Range, for Gas Dryer, Washer Hookup
Community & HOA
Community
- Features: Public Transportation, Shopping, Park, Walk/Jog Trails, Golf, Medical Facility, Laundromat, Bike Path, Conservation Area, Highway Access, House of Worship, Private School, Public School, T-Station
HOA
- Has HOA: No
Location
- Region: Tewksbury
Financial & listing details
- Price per square foot: $366/sqft
- Tax assessed value: $727,700
- Annual tax amount: $9,744
- Date on market: 9/12/2026
- Listing terms: Contract
- Road surface type: Paved
Price history
| Date | Event | Price |
|---|---|---|
| 3/31/2025 | Sold | $752,500-2.3%$366/sqft |
Source: MLS PIN #73334114 Report a problem | ||
| 2/19/2025 | Contingent | $769,900$375/sqft |
Source: MLS PIN #73334114 Report a problem | ||
| 2/11/2025 | Listed for sale | $769,900+239.2%$375/sqft |
Source: MLS PIN #73334114 Report a problem | ||
| 2/29/2012 | Sold | $227,000$110/sqft |
Source: Public Record Report a problem | ||
Public tax history
| Year | Property taxes | Tax assessment |
|---|---|---|
| 2025 | $9,620 +5.6% | $727,700 +6.9% |
| 2024 | $9,112 +6.9% | $680,500 +12.6% |
| 2023 | $8,525 +2% | $604,600 +10% |
| 2022 | $8,357 +3.3% | $549,800 +6.8% |
| 2021 | $8,090 +4.5% | $514,600 +6.2% |
| 2020 | $7,741 +3.6% | $484,700 +2.8% |
| 2019 | $7,470 +2.9% | $471,600 +4.8% |
| 2018 | $7,257 +4.7% | $449,900 +5.9% |
| 2017 | $6,928 +3.4% | $424,800 +3.7% |
| 2016 | $6,700 +10.9% | $409,800 +11.1% |
| 2015 | $6,039 +9.3% | $368,900 +7.5% |
| 2014 | $5,527 -4.3% | $343,100 -8.3% |
| 2013 | $5,775 -1% | $374,000 -3.9% |
| 2012 | $5,836 +26.7% | $389,300 +13.7% |
| 2011 | $4,607 +6.3% | $342,300 -0.9% |
| 2010 | $4,335 -1% | $345,400 -10.4% |
| 2009 | $4,378 +0.1% | $385,700 -7.9% |
| 2008 | $4,374 +0.8% | $418,600 -4.4% |
| 2007 | $4,340 -0.3% | $437,900 +1.3% |
| 2006 | $4,354 +14.5% | $432,400 +14.8% |
| 2005 | $3,804 -2.4% | $376,600 +31.4% |
| 2003 | $3,898 +21.8% | $286,600 +34.3% |
| 2000 | $3,201 +7.3% | $213,400 |
| 1998 | $2,983 | $213,400 |
Find assessor info on the county website
Neighborhood: 01876
Nearby homes
- $836,3004 bd2 ba2.7k sqft370 N Billerica Rd, Tewksbury, MA 01876Off Market
- $876,0004 bd3 ba2.7k sqft719 Rogers St, Tewksbury, MA 01876Sold
- $848,3004 bd3 ba2.5k sqft386 N Billerica Rd, Tewksbury, MA 01876Off Market
- $858,1004 bd2 ba1.8k sqft11 Heidenrich Dr, Tewksbury, MA 01876Off Market
- $825,4003 bd2 ba1.9k sqft360 N Billerica Rd, Tewksbury, MA 01876Off Market
- $728,3004 bd3 ba1.7k sqft396 N Billerica Rd, Tewksbury, MA 01876Off Market
- $650,0003 bd2 ba1.1k sqft348 N Billerica Rd, Tewksbury, MA 01876Off Market
- $643,7003 bd1 ba1.7k sqft699 Rogers St, Tewksbury, MA 01876Off Market
Nearby schools
GreatSchools rating
- 5/10John F. Ryan Elementary SchoolGrades: 5-6Distance: 2.1 mi
- 8/10John W. Wynn Middle SchoolGrades: 7-8Distance: 3.3 mi
- 8/10Tewksbury Memorial High SchoolGrades: 9-12Distance: 2 mi
Schools provided by the listing agent
- Elementary: Ryan Elem.
- Middle: John W. Wynn
- High: Tewksbury Mem.
Source: MLS PIN. This data may not be complete. We recommend contacting the local school district to confirm school assignments for this home.
Get a cash offer in 3 minutes
Find out how much your home could sell for in as little as 3 minutes with a no-obligation cash offer.
Estimated market value
$760,700
Get a cash offer in 3 minutes
Find out how much your home could sell for in as little as 3 minutes with a no-obligation cash offer.
Estimated market value
$760,700
- Massachusetts
- Middlesex County
- Tewksbury
- 01876
- 710 Rogers St
