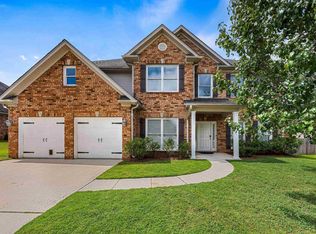
Welcome home to this beautiful Garner Plan in Hillsboro, a sought-after golf cart community featuring two pools, a playground, Lee Springs Park, and scenic walking trails. This spacious 4 bedroom, 3.5 bath home offers an open floor plan with hardwood floors, granite countertops, and a stunning main-level primary suite. Upstairs, you'll find three generously sized bedrooms, two full baths, and a spacious loft. Fresh interior paint, inviting front porches on both levels, and a professionally landscaped backyard with a huge covered patio. A detached garage with additional attic storage provides even more functional space.
For sale
Price cut: $9.1K (9/10)
$489,900
710 Rosebury Rd, Helena, AL 35080
4beds
2,756sqft
Single Family Residence
Built in 2017
6,534 Square Feet Lot
$485,100 Zestimate®
$178/sqft
$54/mo HOA
What's special
Two poolsFresh interior paintThree generously sized bedroomsStunning main-level primary suiteProfessionally landscaped backyardOpen floor planHardwood floors
- 54 days
- 575
- 41
Likely to sell faster than
Zillow last checked:
Listing updated:
Listed by:
Lauren Armstrong 205-729-4213,
Real Broker LLC
Source: GALMLS,MLS#: 21459916
Facts & features
Interior
Bedrooms & bathrooms
- Bedrooms: 4
- Bathrooms: 4
- Full bathrooms: 3
- 1/2 bathrooms: 1
Rooms
- Room types: Bedroom, Dining Room, Bathroom, Great Room, Half Bath (ROOM), Kitchen, Loft, Master Bathroom, Master Bedroom
Primary bedroom
- Level: First
Bedroom 1
- Level: Second
Bedroom 2
- Level: Second
Bedroom 3
- Level: Second
Primary bathroom
- Level: First
Bathroom 1
- Level: Second
Bathroom 3
- Level: First
Dining room
- Level: First
Kitchen
- Features: Kitchen Island, Pantry
- Level: First
Basement
- Area: 0
Heating
- Central, Dual Systems (HEAT), Natural Gas
Cooling
- Central Air, Dual, Electric
Appliances
- Included: Dishwasher, Disposal, Microwave, Gas Oven, Double Oven, Refrigerator, Stainless Steel Appliance(s), Stove-Gas, Gas Water Heater
- Laundry: Gas Dryer Hookup, Washer Hookup, Main Level, Laundry Room, Laundry (ROOM), Yes
Features
- Recessed Lighting, High Ceilings, Crown Molding, Smooth Ceilings, Soaking Tub, Linen Closet, Separate Shower, Tub/Shower Combo, Walk-In Closet(s)
- Flooring: Carpet, Laminate, Tile
- Doors: French Doors
- Attic: Pull Down Stairs,Yes
- Number of fireplaces: 1
- Fireplace features: Gas Starter, Marble (FIREPL), Ventless, Gas Log, Living Room, Gas
Interior area
- Total interior livable area: 2,756 sqft
- Finished area above ground: 2,756
- Finished area below ground: 0
Video & virtual tour
Property
Parking
- Total spaces: 2
- Parking features: Driveway, Parking (MLVL), Garage Faces Side
- Garage spaces: 2
- Has uncovered spaces: Yes
Features
- Levels: 2+ story
- Patio & porch: Covered, Open (PATIO), Patio, Porch, Covered (DECK), Deck
- Exterior features: Balcony, Sprinkler System
- Pool features: In Ground, Fenced, Community
- Has view: Yes
- View description: None
- Waterfront features: No
Lot
- Size: 6,534 Square Feet
- Features: Subdivision
Details
- Parcel number: 135164001096000
- Special conditions: N/A
Construction
Type & style
- Home type: SingleFamily
- Property subtype: Single Family Residence
Materials
- HardiPlank Type
- Foundation: Slab
Condition
- Year built: 2017
Utilities & green energy
- Water: Public
- Utilities for property: Sewer Connected, Underground Utilities
Community & HOA
Community
- Features: Bike Trails, Clubhouse, Park, Sidewalks, Street Lights, Walking Paths
- Security: Security System
- Subdivision: Hillsboro Appleford
HOA
- Has HOA: Yes
- Amenities included: Management
- Services included: Maintenance Grounds, Utilities for Comm Areas
- HOA fee: $650 annually
Location
- Region: Helena
Financial & listing details
- Price per square foot: $178/sqft
- Tax assessed value: $501,100
- Annual tax amount: $2,456
- Price range: $489.9K - $489.9K
- Date on market: 7/22/2026
- Road surface type: Paved
Estimated market value
$485,100
$461,000 - $509,000
$2,958/mo
Price history
| Date | Event | Price |
|---|---|---|
| 9/10/2026 | Price change | $489,900-1.8%$178/sqft |
Source:  GALMLS #21459916 Report a problem GALMLS #21459916 Report a problem | ||
| 7/22/2026 | Listed for sale | $499,000+31.4%$181/sqft |
Source: GALMLS #21459916 Report a problem | ||
| 8/12/2020 | Sold | $379,900$138/sqft |
Source: GALMLS #887486 Report a problem | ||
| 7/4/2020 | Pending sale | $379,900$138/sqft |
Source: Keller Williams Realty Hoover #887486 Report a problem | ||
| 6/28/2020 | Listed for sale | $379,900+7.6%$138/sqft |
Source: Keller Williams Realty Hoover #887486 Report a problem | ||
| 5/23/2019 | Sold | $353,000+6.6%$128/sqft |
Source: GALMLS #851779 Report a problem | ||
| 8/30/2017 | Sold | $331,109$120/sqft |
Source: GALMLS #777447 Report a problem | ||
Public tax history
| Year | Property taxes | Tax assessment |
|---|---|---|
| 2025 | $2,456 +2.3% | $50,120 +2.3% |
| 2024 | $2,401 +6.2% | $49,000 +6.2% |
| 2023 | $2,262 +16.6% | $46,160 +16.6% |
| 2022 | $1,939 +7.5% | $39,580 +7.5% |
| 2021 | $1,804 +9.9% | $36,820 +7.2% |
| 2020 | $1,642 +0.5% | $34,340 +0.5% |
| 2019 | $1,634 | $34,180 +187.7% |
| 2017 | $1,634 +180.7% | $11,880 +4.2% |
| 2015 | $582 +46.7% | $11,400 +40.7% |
| 2014 | $397 +99.5% | $8,100 +99.5% |
| 2013 | $199 | $4,060 |
| 2012 | $199 | $4,060 |
Find assessor info on the county website
Monthly payment
Est. payment
Payment breakdown
Explore the cost of this home by adjusting the details. Changes won't be saved.Climate risks
Neighborhood: 35080
Nearby schools
Schools provided by the listing agent
- Elementary: Helena
- Middle: Helena
- High: Helena
Source: GALMLS. This data may not be complete. We recommend contacting the local school district to confirm school assignments for this home.

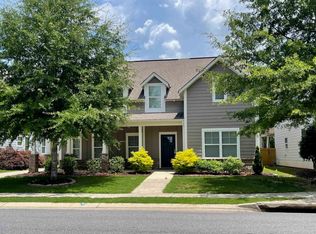
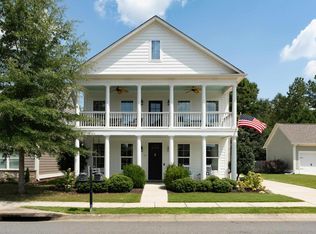
Similar homes
- $515,0005 bd4 ba2.6k sqftAt&t, Helena, AL 35080For Sale
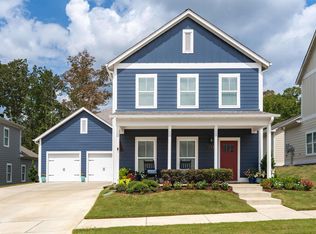
 MLS ID #21464540, Genny Williams, eXp Realty, LLC Central. GALMLS
 - $415,0005 bd3 ba2.4k sqft109 Saint Charles Dr, Helena, AL 35080For Sale
 MLS ID #21461587, Daryl Ingram, Ingram Moore Realty. GALMLS
 - $409,9004 bd3 ba2.5k sqft4044 Old Cahaba Pkwy, Helena, AL 35080For Sale
 MLS ID #21459031, Bethany Sheffield, Real Broker LLC. GALMLS
 - $415,0004 bd2 ba2.5k sqft1066 Chateau Dr, Helena, AL 35080For Sale
 MLS ID #21453684, Lauren Preston, Keller Williams Realty Vestavia. GALMLS
 - $575,9005 bd5 ba3.2k sqftAtt, Helena, AL 35080For SaleMLS ID #21459173, Scott Ridgeway, Ridgeway Realty LLC. GALMLS
- $529,5005 bd4 ba2.9k sqftYour Choice, Helena, AL 35080For SaleMLS ID #21463591, Michelle Shunnarah, Stonebridge Realty LLC. GALMLS
- $517,9005 bd4 ba2.6k sqft425 Wishford Cir, Helena, AL 35080For SaleMLS ID #21462036, Melanie Siow, RealtySouth-OTM-Acton Rd. GALMLS
- $409,0004 bd3 ba2.1k sqftFiber Or Spectrum, Helena, AL 35080For SaleMLS ID #21459821, Jordan Hosey, Real Broker LLC. GALMLS
- $729,9004 bd4 ba3.4k sqftAt&t, Helena, AL 35080For SaleMLS ID #21462105, Hollie Higgins, ARC Realty - Hoover. GALMLS
- $514,9004 bd3 ba2.2k sqft3241 Sawyer Dr, Hoover, AL 35226For SaleMLS ID #21464467, Breanna Sexton, RE/MAX Advantage. GALMLS
- $499,9994 bd3 ba2.6k sqft2339 Abbeyglen Cir, Hoover, AL 35226For SaleMLS ID #21464561, Kelley Sheffield, Keller Williams. GALMLS
- $489,0004 bd3 ba3k sqftAt&t, Birmingham, AL 35216For SaleMLS ID #21462247, Cameron Reynolds, ARC Realty Vestavia. GALMLS
- $489,9004 bd3 ba2k sqftSpectrum, At&t, Hoover, AL 35226For SaleMLS ID #21463219, Tracy True Dismukes, ARC Realty - Hoover. GALMLS
- $497,0004 bd4 ba2.5k sqftAtt, Pelham, AL 35124For SaleMLS ID #21460551, Donna Gaskins, ARC Realty - Hoover. GALMLS
- $459,0004 bd3 ba2.7k sqft5701 Park Side Pass, Hoover, AL 35244For SaleMLS ID #21464086, Jerry Sager, Keller Williams Realty Hoover. GALMLS
- $489,0003 bd2 ba2.3k sqft5202 Park Side Cir, Hoover, AL 35244For SaleMLS ID #21464192, Jerry Sager, Keller Williams Realty Hoover. GALMLS
- $547,0005 bd4 ba3.1k sqftSpectrum, Birmingham, AL 35244For SaleMLS ID #21457755, Steve Parker, Keller Williams Realty Hoover. GALMLS
- $449,9004 bd3 ba3k sqft1800 Mandela Pl, Birmingham, AL 35211For SaleMLS ID #21464709, Brandon McAway, Keller Williams Tuscaloosa. GALMLS
- $515,0004 bd3 ba2.4k sqft3969 James Hill Pl, Hoover, AL 35226For SaleMLS ID #21457309, Yanxi Zhang, ARC Realty Vestavia. GALMLS
- $519,9004 bd4 ba2.7k sqft205 Mayfair Park, Maylene, AL 35114For SaleMLS ID #21455891, Julie McDonnell, Keller Williams Metro South. GALMLS
