Skip main navigation
Sold for $511,710
  • $511,710

    710 Russett Meadow Ct, Cranberry Township, PA 16066

    4beds
    --sqft
    Single Family Residence
    Built in 1994
    0.27 Acres Lot
    $572,500 Zestimate®
    $--/sqft
    $2,440 Estimated rent

    Home value

    $572,500

    $544,000 - $601,000

    $2,440/mo

    Zestimate® history
    Loading
    Loading...

    Owner options

    List your home for rent

    $2,440/mo

    Rent Zestimate®

    Find your next renter with Zillow Rental Manager. Plus, with online applications, you can quickly screen prospective tenants – for free.

    Learn more

    $2,440/mo

    Rent Zestimate®

    Refinance and save

    $3,243/mo

    Est. payment

    Refinancing to a lower rate could help reduce your monthly payments and save thousands over the life of the loan.

    See today's rates

    $3,243/mo

    Est. payment

    Explore your selling options

    Work with a Zillow partner agent

    Leverage their expertise and Zillow's premium Showcase listings to get your home seen by more buyers.

    Get started

    List with your own agent

    Get your home in front of millions of buyers by listing it on Zillow.

    Learn how to do it

    Sell it yourself

    Take full control of how buyers see your home on Zillow by listing For Sale by Owner (FSBO).

    List your home

    What's special

    Brick fireplaceExquisite finishesSpacious game roomLavish primary suiteEndless counter spaceBay windowSpacious bedrooms
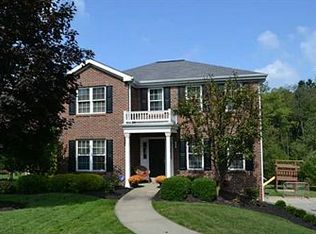
    *Newer roof* Indulge in luxury and comfort in your dream home, meticulously remodeled with exquisite finishes and Bamboo hardwood flooring. Nestled in a serene cul-de-sac, this stunning residence boasts four spacious bedrooms, a chef’s kitchen, and updates galore. Enter through the dramatic two-story foyer with a jaw-dropping arched window and chandelier. The luminous living room features crown molding and a custom built-in bookshelf. Host gatherings in the generously sized dining room with trey ceiling and bay window. The gourmet kitchen dazzles with top-of-the-line appliances and endless counter space. Relax in the family room with a brick fireplace. Retreat to the lavish primary suite with a spa-inspired bathroom. The lower level offers a spacious game room and custom bar, perfect for entertaining. Step outside to the meticulously landscaped yard, creating a tranquil oasis. Experience the epitome of luxury living in this exceptional home, where every detail exceeds expectations.

    Zillow last checked:

    Listing updated:

    Listed by:

    Gia Albanowski 724-776-3686,

    BERKSHIRE HATHAWAY THE PREFERRED REALTY

    Bought with:

    Michele Lutz, RS345335

    COMPASS PENNSYLVANIA, LLC

    Source: WPMLS,MLS#: 1647159MLS LogoOriginating MLS: West Penn Multi-List

    Facts & features

    Interior

    Bedrooms & bathrooms
    • Bedrooms: 4
    • Bathrooms: 4
    • Full bathrooms: 2
    • 1/2 bathrooms: 2
    Primary bedroom
    • Level: Main
    • Dimensions: 15x14
    Bedroom 2
    • Level: Main
    • Dimensions: 12x12
    Bedroom 3
    • Level: Main
    • Dimensions: 13x11
    Bedroom 4
    • Level: Main
    • Dimensions: 11x10
    Dining room
    • Level: Main
    • Dimensions: 16x13
    Entry foyer
    • Level: Main
    • Dimensions: 13x12
    Game room
    • Level: Lower
    • Dimensions: 26x18
    Kitchen
    • Level: Main
    • Dimensions: 21x13
    Laundry
    • Level: Main
    Living room
    • Level: Main
    • Dimensions: 14x14
    Heating
    • Forced Air, Gas
    Cooling
    • Central Air
    Appliances
    • Included: Some Gas Appliances, Dishwasher, Disposal, Microwave, Stove
    Features
    • Kitchen Island
    • Flooring: Ceramic Tile, Hardwood, Carpet
    • Basement: Full,Finished,Walk-Out Access
    • Number of fireplaces: 1
    • Fireplace features: Family/Living/Great Room

    Property

    Parking
    • Total spaces: 2
    • Parking features: Built In, Garage Door Opener
    • Has attached garage: Yes
    Features
    • Levels: Two
    • Stories: 2
    Lot
    • Size: 0.27 Acres
    • Dimensions: 83 x 135 x 85 x 134
    Details
    • Parcel number: 130S27A2450000

    Construction

    Type & style
    • Home type: SingleFamily
    • Architectural style: Colonial,Two Story
    • Property subtype: Single Family Residence
    Materials
    • Brick, Vinyl Siding
    • Roof: Composition
    Condition
    • Resale
    • Year built: 1994

    Utilities & green energy

    • Sewer: Public Sewer
    • Water: Public

    Community & HOA

    Community
    • Subdivision: Autumn Hill
    HOA
    • Has HOA: Yes
    • HOA fee: $25 monthly
    Location
    • Region: Cranberry Township

    Financial & listing details

    • Tax assessed value: $30,700
    • Annual tax amount: $5,339
    • Date on market: 4/4/2024

    Price history

    DateEventPrice
    5/24/2024Sold$511,710+2.3%
    Source: WPMLS #1647159 Report a problem
    4/9/2024Contingent$500,000
    Source: WPMLS #1647159 Report a problem
    4/4/2024Listed for sale$500,000+81.2%
    Source: WPMLS #1647159 Report a problem
    12/4/2007Sold$276,000-4.8%
    Source: Public Record Report a problem
    3/21/2007Sold$290,000+20.8%
    Source: Public Record Report a problem
    2/23/2000Sold$240,000
    Source: Public Record Report a problem

    Public tax history

    YearProperty taxesTax assessment
    2025$5,671 +3.1%$30,700
    2024$5,501 +3.1%$30,700
    2023$5,338 +1.5%$30,700
    2022$5,260 $30,700
    2021$5,260 +1.5%$30,700
    2020$5,181 +35.3%$30,700
    2019$3,829 -25.3%$30,700
    2018$5,123 +308.3%$30,700
    2017$1,255 -9.1%$30,700
    2016$1,380 +121.8%$30,700
    2015$622 $30,700
    2014$622 $30,700
    2013$622 +5.1%$30,700
    2012$592 $30,700
    2011$592 $30,700
    2010$592 $30,700
    2009$592 +5%$30,700 +33.3%
    2008$564 +11.1%$23,026
    2007$508 $23,026
    2006$508 -47.1%$23,026
    2005$960 -64.5%$23,026
    2004$2,708 +215.7%$23,026
    2003$858 $23,026
    2002$858 +10.4%$23,026
    2000$777 +13.4%$23,026
    1999$685 $23,026
    Find assessor info on the county website

    Neighborhood: 16066

    Nearby schools

    GreatSchools rating
    Schools provided by the listing agent
    • District: Seneca Valley

    Source: WPMLS. This data may not be complete. We recommend contacting the local school district to confirm school assignments for this home.

    Get pre-qualified for a loan
    At Zillow Home Loans, we can pre-qualify you in as little as 5 minutes with no impact to your credit score.

    An equal housing lender. NMLS #10287.

    Sell for more on Zillow
    Get a Zillow Showcase℠ listing at no additional cost and you could sell for .
    $572,500
    2% more
    +$11,450
    With Zillow Showcase(estimated)
    $583,950