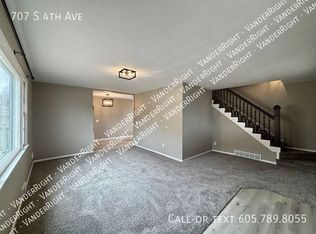

Charming and functional ranch home located near downtown Sioux Falls! This 2-bedroom, 2-bath home offers convenient main-level living with both bedrooms and the primary bathroom located on the main floor. The interior features a combination of tile and carpet flooring, creating comfortable and easy-to-maintain living spaces. The layout provides a practical flow between the living, dining, and kitchen areas, making it ideal for everyday living. A second bathroom is located in the lower level, adding extra convenience. Situated on a manageable lot with no garage, this home is a great opportunity for homeowners or investors looking for a centrally located property close to shopping, dining, and parks.
Pending
$89,000
710 S 4th Ave Avenue, Sioux Falls, SD 57104
2beds
480sqft
Single Family Residence
Built in 1927
1,463 Square Feet Lot
$-- Zestimate®
$185/sqft
$-- HOA
What's special
Convenient main-level livingManageable lot
- 171 days
- 47
- 0
Zillow last checked:
Listing updated:
Listed by:
eXp Realty- SF-Allen Edge Team
Source: eXp Realty,MLS#: 22601780
Facts & features
Interior
Bedrooms & bathrooms
- Bedrooms: 2
- Bathrooms: 2
- Full bathrooms: 1
- 3/4 bathrooms: 1
- Main level bedrooms: 1
Primary bedroom
- Level: Main
- Area: 108 Square Feet
- Dimensions: 9 x 12
Kitchen
- Level: Main
- Area: 18 Square Feet
- Dimensions: 6 x 3
Living room
- Level: Main
- Area: 108 Square Feet
- Dimensions: 12 x 9
Heating
- Natural Gas
Cooling
- Window Unit(s)
Appliances
- Included: Range, Refrigerator
Features
- Main Floor Laundry
- Flooring: Carpet, Tile
- Basement: Full
Interior area
- Total interior livable area: 480 sqft
- Finished area above ground: 480
- Finished area below ground: 0
Property
Lot
- Size: 1,463 Square Feet
- Dimensions: 25 x 59
- Features: City Lot
Details
- Parcel number: 54682
Construction
Type & style
- Home type: SingleFamily
- Architectural style: Ranch
- Property subtype: Single Family Residence
Materials
- Synthetic Stucco
- Foundation: Block
- Roof: Flat
Condition
- Year built: 1927
Utilities & green energy
- Sewer: Public Sewer
- Water: Public
Community & HOA
Community
- Subdivision: Temporary Check Back
HOA
- Has HOA: No
Location
- Region: Sioux Falls
Financial & listing details
- Price per square foot: $185/sqft
- Tax assessed value: $71,800
- Annual tax amount: $1,137
- Date on market: 3/13/2026
- Listing agreement: Exclusive Right To Sell
- Road surface type: Asphalt
Estimated market value
Not available
Estimated sales range
Not available
$964/mo
Price history
| Date | Event | Price |
|---|---|---|
| 5/19/2026 | Pending sale | $89,000$185/sqft |
Source: eXp Realty #22601780 Report a problem | ||
| 3/25/2026 | Price change | $89,000-10.1%$185/sqft |
Source: | ||
| 3/13/2026 | Listed for sale | $99,000+150.6%$206/sqft |
Source: | ||
| 10/6/2014 | Sold | $39,500-7.9%$82/sqft |
Source: | ||
| 9/17/2014 | Listed for sale | $42,900+14.4%$89/sqft |
Source: AMERI/STAR Real Estate, Inc. #21413337 Report a problem | ||
| 9/27/2010 | Sold | $37,500$78/sqft |
Source: | ||
Public tax history
| Year | Property taxes | Tax assessment |
|---|---|---|
| 2025 | $1,149 +6.3% | $71,800 +7.8% |
| 2024 | $1,081 -5.6% | $66,600 +4.4% |
| 2023 | $1,145 -1.6% | $63,800 +3.9% |
| 2022 | $1,163 +21.6% | $61,400 +25.6% |
| 2021 | $956 +53.5% | $48,900 +20.7% |
| 2020 | $623 +15.4% | $40,500 +57.5% |
| 2018 | $540 +0.2% | $25,711 |
| 2017 | $539 -0.2% | $25,711 |
| 2016 | $540 -4.2% | $25,711 +1.4% |
| 2015 | $564 -0.6% | $25,345 |
| 2014 | $567 +6% | $25,345 |
| 2013 | $535 | $25,345 +1.3% |
| 2012 | $535 | $25,023 |
| 2011 | -- | $25,023 |
| 2010 | -- | $25,023 |
Find assessor info on the county website
Monthly payment
Est. payment
Payment breakdown
Explore the cost of this home by adjusting the details. Changes won't be saved.Climate risks
Neighborhood: All Saints
Nearby schools
Schools provided by the listing agent
- Elementary: Longfellow ES
- Middle: Patrick Henry MS
- High: Lincoln HS
- District: Sioux Falls
Source: eXp Realty. This data may not be complete. We recommend contacting the local school district to confirm school assignments for this home.