Move-in ready!! Spend more time doing the things you enjoy with this easy-keeper ranch style home with modern updates! One level living with 3 bedrooms, a full bath, attached garage and all the appliances and little extras you see in the pictures. The flat backyard has some mature trees and plenty of room for gardening. Enjoying the peaceful view from the deck while you make good use of the included grill. The garage also has an electric heater and storage shelves already in place. Did we mention this home sits on a nice, quiet street, too?
For sale
Price cut: $5K (9/11)
$139,000
710 S Arlington St, Audubon, IA 50025
3beds
960sqft
Single Family Residence
Built in 1980
10,018 Square Feet Lot
$129,800 Zestimate®
$145/sqft
$-- HOA
What's special
One level livingModern updatesMature treesAttached garageFlat backyardIncluded grillAll the appliances
- 112 days
- 102
- 8
Zillow last checked:
Listing updated:
Listed by:
Abby Rasmussen 712-249-1311,
Wayne Hansen Real Estate Llc
Source: NY State MLS,MLS#: 11821471
Facts & features
Interior
Bedrooms & bathrooms
- Bedrooms: 3
- Bathrooms: 1
- Full bathrooms: 1
Kitchen
- Features: Eat-in Kitchen
Heating
- Natural Gas, Forced Air
Cooling
- Central
Appliances
- Included: Disposal, Dryer, Refrigerator, Microwave, Oven, Washer, Water Heater
Features
- Flooring: Carpet
- Basement: Crawl
- Has fireplace: No
Interior area
- Total structure area: 960
- Total interior livable area: 960 sqft
- Finished area above ground: 960
Video & virtual tour
Property
Parking
- Total spaces: 1
- Parking features: Driveway, Attached
- Garage spaces: 1
- Has uncovered spaces: Yes
Features
- Stories: 1
- Patio & porch: Deck
- Frontage length: 0
Lot
- Size: 10,018 Square Feet
- Features: Trees
Details
- Parcel number: 24 AUDUBON CORP/AUDUBON, 0.0000.0000
- Lease amount: $0
- Special conditions: Estate
Construction
Type & style
- Home type: SingleFamily
- Architectural style: Ranch
- Property subtype: Single Family Residence
Materials
- Frame, Aluminum Siding
- Roof: Asphalt
Condition
- New construction: No
- Year built: 1980
Utilities & green energy
- Electric: Amps(0)
- Sewer: Municipal
- Water: Municipal
- Utilities for property: Naturl Gas Available
Community & HOA
HOA
- Has HOA: No
Location
- Region: Audubon
Financial & listing details
- Price per square foot: $145/sqft
- Tax assessed value: $97,500
- Annual tax amount: $1,646
- Date on market: 6/12/2026
- Date available: 06/09/2026
Estimated market value
$129,800
$123,000 - $136,000
$998/mo
Price history
| Date | Event | Price |
|---|---|---|
| 9/11/2026 | Price change | $139,000-3.5%$145/sqft |
Source: NY State MLS #11821471 Report a problem | ||
| 8/18/2026 | Price change | $144,000-3.4%$150/sqft |
Source: NY State MLS #11821471 Report a problem | ||
| 6/12/2026 | Listed for sale | $149,000+246.5%$155/sqft |
Source: NY State MLS #11821471 Report a problem | ||
| 5/27/2010 | Sold | $43,000$45/sqft |
Source: Public Record Report a problem | ||
Public tax history
| Year | Property taxes | Tax assessment |
|---|---|---|
| 2025 | $1,432 -3.5% | $97,500 +11.2% |
| 2024 | $1,484 -0.7% | $87,680 |
| 2023 | $1,494 +7% | $87,680 +37.3% |
| 2022 | $1,396 +13.1% | $63,870 |
| 2021 | $1,234 -12.9% | $63,870 +5.9% |
| 2020 | $1,417 +5.2% | $60,330 |
| 2019 | $1,346 +12.8% | $60,330 +14.1% |
| 2018 | $1,194 +10.3% | $52,870 +14.8% |
| 2017 | $1,082 +18.1% | $46,040 |
| 2016 | $916 | $46,040 |
| 2015 | $916 +12.5% | $46,040 |
| 2014 | $814 +3% | $46,040 |
| 2013 | $790 -9.2% | -- |
| 2012 | $870 -19.6% | -- |
| 2011 | $1,082 -11% | -- |
| 2010 | $1,216 +11.4% | -- |
| 2009 | $1,092 +35.1% | -- |
| 2008 | $808 -2.7% | -- |
| 2007 | $830 | -- |
Find assessor info on the county website
Monthly payment
Est. payment
Payment breakdown
Explore the cost of this home by adjusting the details. Changes won't be saved.Climate risks
Neighborhood: 50025
Nearby schools
Schools provided by the listing agent
- District: Audubon Comm School District
Source: NY State MLS. This data may not be complete. We recommend contacting the local school district to confirm school assignments for this home.
Similar homes
- $139,0003 bd1 ba864 sqft205 Oak St, Audubon, IA 50025Active
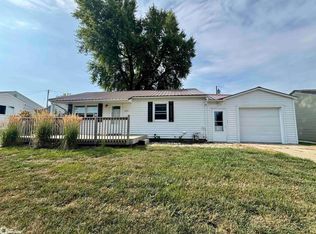 MLS ID #6340714, Tracey Armentrout, Audubon Real Estate. NoCoast MLS as distributed by MLS GRID
 - $145,0003 bd2 ba1.1k sqft601 Washington St, Audubon, IA 50025Active
 MLS ID #6336931, Tracey Armentrout, Audubon Real Estate. NoCoast MLS as distributed by MLS GRID
 - $175,0004 bd2 ba1.1k sqft1004 Grandview Dr, Audubon, IA 50025For Sale
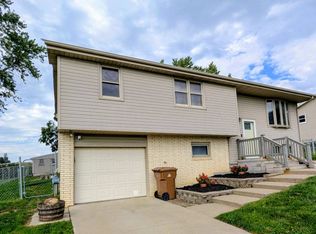 MLS ID #11959065, Abby Rasmussen, Wayne Hansen Real Estate Llc. NY State MLS
 - $100,0003 bd2 ba1k sqft1002 N Division St, Audubon, IA 50025For Sale
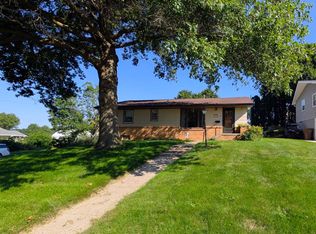 MLS ID #11902092, Abby Rasmussen, Wayne Hansen Real Estate Llc. NY State MLS
