Enjoy easy, low-maintenance living in this 1-bedroom, 1-bath condo at PepperMill, ideally located just minutes from downtown State College and Penn State University. This secure building offers a private setting with a covered balcony, on-site laundry, and a dedicated parking space. The upgraded kitchen comes equipped with a stove, refrigerator, and dishwasher, and the condo fee covers water, sewer, refuse, electric (including heat and A/C), plus common area maintenance and insurance—making for simple living. Located in a highly convenient location, this is a great opportunity for both investors and owner-occupants alike.
Sold for $209,000
$209,000
710 S Atherton St APT 408, State College, PA 16801
1beds
720sqft
Condominium
Built in 1968
-- sqft lot
$211,000 Zestimate®
$290/sqft
$1,075 Estimated rent
Home value
$211,000
$186,000 - $241,000
$1,075/mo
Zestimate® history
Owner options
List your home for rent
$1,075/mo
Rent Zestimate®
Find your next renter with Zillow Rental Manager. Plus, with online applications, you can quickly screen prospective tenants – for free.
$1,075/mo
Rent Zestimate®
Refinance and save
$1,641/mo
Est. payment
Refinancing to a lower rate could help reduce your monthly payments and save thousands over the life of the loan.
$1,641/mo
Est. payment
Explore your selling options
Work with a Zillow partner agent
Leverage their expertise and Zillow's premium Showcase listings to get your home seen by more buyers.
Get startedList with your own agent
Get your home in front of millions of buyers by listing it on Zillow.
Learn how to do itSell it yourself
Take full control of how buyers see your home on Zillow by listing For Sale by Owner (FSBO).
List your homeWhat's special
Dedicated parking spaceCovered balconyOn-site laundryStove refrigerator and dishwasherUpgraded kitchen
Zillow last checked:
Listing updated:
Listed by:
Chris Bickford 814-308-3877,
Keller Williams Advantage Realty,
Listing Team: Chris Bickford + Kylie Clouse Group
Bought with:
Rick Swanger, RS182055L
RE/MAX Centre Realty
Source: Bright MLS,MLS#: PACE2518346
Facts & features
Interior
Bedrooms & bathrooms
- Bedrooms: 1
- Bathrooms: 1
- Full bathrooms: 1
- Main level bathrooms: 1
- Main level bedrooms: 1
Rooms
- Room types: Living Room, Kitchen, Full Bath, Additional Bedroom
Other
- Description: 13x12
- Level: Main
- Area: 156 Square Feet
- Dimensions: 12 X 13
Other
- Description: 1
- Level: Main
Kitchen
- Description: 10x6
- Level: Main
- Area: 60 Square Feet
- Dimensions: 6 X 10
Living room
- Description: 19x12
- Level: Main
- Area: 228 Square Feet
- Dimensions: 12 X 19
Heating
- Forced Air, Electric
Cooling
- Central Air, Electric
Appliances
- Included: Electric Water Heater
Features
- Has basement: No
- Has fireplace: No
Interior area
- Total structure area: 720
- Total interior livable area: 720 sqft
- Finished area above ground: 720
- Finished area below ground: 0
Property
Parking
- Total spaces: 1
- Parking features: Parking Lot
Accessibility
- Accessibility features: None
Features
- Levels: One
- Stories: 1
- Pool features: None
Details
- Additional structures: Above Grade, Below Grade
- Parcel number: 36017,242,0408
- Zoning: R
- Special conditions: Standard
Construction
Type & style
- Home type: Condo
- Property subtype: Condominium
- Attached to another structure: Yes
Materials
- Brick
- Roof: Rubber
Condition
- New construction: No
- Year built: 1968
Utilities & green energy
- Sewer: Public Sewer
- Water: Public
Community & HOA
Community
- Subdivision: Pepper Mill
HOA
- Has HOA: Yes
- Amenities included: Picnic Area, Laundry
- Services included: Snow Removal, Water, Insurance, Common Area Maintenance, Maintenance Grounds, Sewer, Trash
- HOA fee: $235 monthly
Location
- Region: State College
- Municipality: STATE COLLEGE BORO
Financial & listing details
- Price per square foot: $290/sqft
- Tax assessed value: $17,765
- Annual tax amount: $1,486
- Date on market: 4/2/2026
- Listing agreement: Exclusive Right To Sell
- Exclusions: Tenants Personal Items
- Ownership: Condominium
- Road surface type: Paved
Price history
| Date | Event | Price |
|---|---|---|
| 5/18/2026 | Sold | $209,000-5%$290/sqft |
Source:  Bright MLS #PACE2518346 Report a problem Bright MLS #PACE2518346 Report a problem | ||
| 4/17/2026 | Pending sale | $219,900$305/sqft |
Source: Bright MLS #PACE2518346 Report a problem | ||
| 4/2/2026 | Listed for sale | $219,900$305/sqft |
Source: Bright MLS #PACE2518346 Report a problem | ||
Public tax history
Tax history is unavailable.
Neighborhood: 16801
Nearby homes
- $219,0001 bd1 ba702 sqft710 S Atherton St APT 211, State College, PA 16801For Sale

- $189,9001 bd1 ba720 sqft710 S Atherton St APT 707, State College, PA 16801Sold
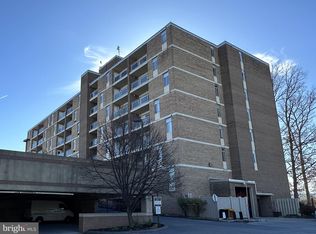
- $178,200-- bd1 ba594 sqft710 S Atherton St APT 504, State College, PA 16801Off Market
- $184,1001 bd1 ba702 sqft710 S Atherton St APT 103, State College, PA 16801Off Market
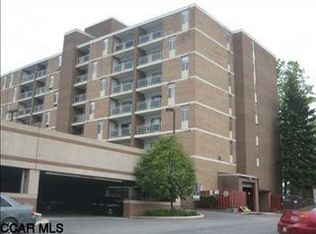
- $211,5001 bd1 ba702 sqft710 S Atherton St APT 311, State College, PA 16801Off Market
- $196,5001 bd1 ba702 sqft710 S Atherton St APT 108, State College, PA 16801Off Market
- $230,3001 bd1 ba702 sqft710 S Atherton St APT 210, State College, PA 16801Off Market
- $183,6001 bd1 ba594 sqft710 S Atherton St APT 204, State College, PA 16801Off Market
Nearby schools
GreatSchools rating
- 7/10Easterly Parkway El SchoolGrades: K-5Distance: 0.6 mi
- 10/10State College Area High SchoolGrades: 8-12Distance: 0.3 mi
- 9/10Mount Nittany Middle SchoolGrades: 6-8Distance: 2.6 mi
Schools provided by the listing agent
- District: State College Area
Source: Bright MLS. This data may not be complete. We recommend contacting the local school district to confirm school assignments for this home.


Get pre-qualified for a loan
At Zillow Home Loans, we can pre-qualify you in as little as 5 minutes with no impact to your credit score.An equal housing lender. NMLS #10287.
- Pennsylvania
- Centre County
- State College
- 16801
- 710 S Atherton St Apartment 408
Nearby cities
Nearby neighborhoods
Nearby zip codes
Other State College Topics
