Skip main navigation
Off market
  • $287,500

    710 S Burson St, Yates City, IL 61572

    4beds
    2baths
    3,084sqft
    SingleFamily
    Built in 1998
    0.39 Acres Lot
    $287,500 Zestimate®
    $93/sqft
    $1,893 Estimated rent

    Home value

    $287,500

    $259,000 - $316,000

    $1,893/mo

    Zestimate® history
    Loading
    Loading...

    Owner options

    List your home for rent

    $1,893/mo

    Rent Zestimate®

    Find your next renter with Zillow Rental Manager. Plus, with online applications, you can quickly screen prospective tenants – for free.

    Learn more

    $1,893/mo

    Rent Zestimate®

    Refinance and save

    $2,034/mo

    Est. payment

    Refinancing to a lower rate could help reduce your monthly payments and save thousands over the life of the loan.

    See today's rates

    $2,034/mo

    Est. payment

    Explore your selling options

    Work with a Zillow partner agent

    Leverage their expertise and Zillow's premium Showcase listings to get your home seen by more buyers.

    Get started

    List with your own agent

    Get your home in front of millions of buyers by listing it on Zillow.

    Learn how to do it

    Sell it yourself

    Take full control of how buyers see your home on Zillow by listing For Sale by Owner (FSBO).

    List your home

    What's special

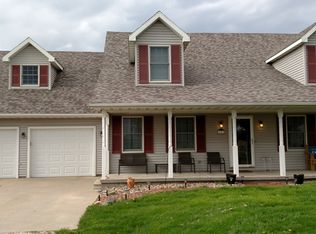
    Location, location!!.. Knox County. Centrallly located, only 30-40 min from Galesburg, Peoria, and Canton. Ready to move in 4 br (all upper, none in basement), 2 1/2 bath, 2 story home with full basement. Walls are plastered. 2124 sq ft finished living space (1036 main, 1088 upper level-NOT including basement footage in this calculation), with 960 sq ft DRY full basement with dewatering system around basement foundation and sump pump (new 2011), safety area for storms, and dual access to den and garage. Basement has lots of storage space, great for kids extra play area, or to finish (room for 5th bedroom if needed). Basement also plumbed for 4th bath with new vanity & shower stall waiting to be used. Many added perks include oversized fully insulated 3+ car attached garage with utility sink, work bench, and in-floor water heating system-can't do without it in the winter! A whole-house attic fan, and central vacuum are hard to find amenities. Also energy efficient, tankless hot water heater-never run out of hot water again!('09), reverse osmosis in kitchen, real wood-burning fireplace in den with gas starter (can burn gas logs if desired; new brick '09), Large deck and separate patio area with privacy fence ('07) leading to beautiful back yard easy to mow, with very large shed with loft and roll-up door ('07). Perennials in front/back flower beds. Kitchen appliances stay. Neutral colors throughout home, w/ main floor fresh paint 2011. Tilt-in vinyl windows throughout. Large master suite with private bath including jacuzzi tub, separate shower, and linen closet. His & hers closets in master. Berber carpet new 2004, hardwood parquet floors on main floor, tile in upstairs bathrooms. Two hook-ups for W/D-either garage or main floor. Eat in kitchen and separate large formal dining room. Majority of indoor/outdoor light fixtures, bathroom hardware new in past 2 years. Home has had maintenance to include American Pest Control preventive treatment outside & basement quarterly, and chimney/fireplace cleaned & inspected annually. Excellent schools in Farmington. Located on edge of town in quiet area with plenty of space and country feel with the benefit of city water/sewer and no-hassle living! Possibility of 100% financing with USDA Rural Housing Loan for qualified buyers- information available to discuss with your lender. Neighborhood Description Feel like you are living in the country, but no hassles- you have city water/sewer, gas/electric etc. Great place for kids to play outside, walk the dogs every night, or sit on the deck and relax.

    This property is off market, which means it's not currently listed for sale or rent on Zillow. This may be different from what's available on other websites or public sources.

    Facts & features

    Interior

    Bedrooms & bathrooms
    • Bedrooms: 4
    • Bathrooms: 2.5
    Heating
    • Forced air, Other, Electric, Gas, Other
    Cooling
    • Central
    Appliances
    • Included: Dishwasher, Dryer, Microwave, Range / Oven, Refrigerator, Washer
    Features
    • Flooring: Tile, Carpet, Hardwood
    • Basement: Unfinished
    • Has fireplace: Yes
    Interior area
    • Total interior livable area: 3,084 sqft

    Property

    Parking
    • Total spaces: 3
    • Parking features: Garage - Attached, Off-street
    Features
    • Exterior features: Vinyl
    Lot
    • Size: 0.39 Acres
    Details
    • Parcel number: 2011458002

    Construction

    Type & style
    • Home type: SingleFamily
    Materials
    • Frame
    Condition
    • Year built: 1998

    Community & HOA

    Location
    • Region: Yates City

    Financial & listing details

    • Price per square foot: $93/sqft
    • Tax assessed value: $218,340

    Price history

    DateEventPrice
    1/30/2021Listing removed--
    Source: Owner Report a problem
    11/9/2012Sold$161,500-1.5%$52/sqft
    Source: Public Record Report a problem
    9/3/2012Price change$164,000-1.1%$53/sqft
    Source: Owner Report a problem
    6/29/2012Price change$165,900-2.4%$54/sqft
    Source: RE/MAX UNLIMITED #1132247 Report a problem
    1/10/2012Price change$169,900+1.8%$55/sqft
    Source: RE/MAX UNLIMITED #1132247 Report a problem
    11/6/2011Price change$166,900-6.8%$54/sqft
    Source: Owner Report a problem
    7/9/2011Listed for sale$179,000-4.3%$58/sqft
    Source: Owner Report a problem
    4/3/2011Listing removed$187,000$61/sqft
    Source: Jim Maloof Realtor #1121900 Report a problem
    3/19/2011Price change$187,000-3.4%$61/sqft
    Source: Jim Maloof Realtor #1121900 Report a problem
    10/3/2010Listed for sale$193,500$63/sqft
    Source: Jim Maloof Realtor #1121900 Report a problem

    Public tax history

    YearProperty taxesTax assessment
    2024-- $72,780 +10.8%
    2023-- $65,690 +6.7%
    2022-- $61,590 +5%
    2021-- $58,650 +4%
    2020-- $56,400
    2019-- $56,400 +3%
    2018-- $54,760 +2%
    2017$4,771 $53,690 +1%
    2015$4,771 $53,160 +2%
    2013$4,771 $52,110 -9.2%
    2012-- $57,370 +1%
    2011-- $56,800
    2010-- $56,800
    2009-- $56,800 +4%
    2008-- $54,620
    Find assessor info on the county website

    Neighborhood: 61572

    Nearby schools

    GreatSchools rating
    Schools provided by the listing agent
    • High: Farmington
    • District: Farmington

    Source: The MLS. This data may not be complete. We recommend contacting the local school district to confirm school assignments for this home.

    Get pre-qualified for a loan
    At Zillow Home Loans, we can pre-qualify you in as little as 5 minutes with no impact to your credit score.

    An equal housing lender. NMLS #10287.
