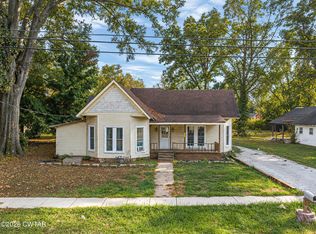
Charming Historic Home on Church Street in Trenton, TN. Step back in time with this turn-of-the-century home built in 1900, located on Church Street. This home has lots of character and timeless details and is the restorer's dream waiting to be brought back to its original glory - Featuring high ceilings, some original hardwood floors & vintage light fixtures along with 2 stained glass windows. This home has 4 bedrooms and 2 baths, with primary bedroom being downstairs. The classic architectural details and endless potential make this property ideal for anyone who wants to be a part of Trenton's rich heritage. THE DRIVEWAY IS A SHARED DRIVEWAY WITH ADJOINING PROPERTY OWNER. Call Denice Webb 731-414-1012 for your tour today! Charming Historic Home on Church Street in Trenton, TN. Step back in time with this turn-of-the-century home built in 1900, located on Church Street. This home has lots of character and timeless details and is the restorer's dream waiting to be brought back to its original glory - Featuring high ceilings, some original hardwood floors & vintage light fixtures along with 2 stained glass windows. This home has 4 bedrooms and 2 baths, with primary bedroom being downstairs. The classic architectural details and endless potential make this property ideal for anyone who wants to be a part of Trenton's rich heritage. THE DRIVEWAY IS A SHARED DRIVEWAY WITH ADJOINING PROPERTY OWNER. Call Denice Webb 731-414-1012 for your tour today!
Pending
Price cut: $5K (9/4)
$54,700
710 S Church St, Trenton, TN 38382
4beds
2,280sqft
Single Family Residence
Built in 1900
10,400 Square Feet Lot
$-- Zestimate®
$24/sqft
$-- HOA
What's special
Classic architectural detailsPrimary bedroom being downstairsOriginal hardwood floorsVintage light fixturesHigh ceilings
- 370 days
- 687
- 40
Zillow last checked:
Listing updated:
Listed by:
Denice B Webb,
Hickman Realty Group, Inc.-Mil 731-686-3341
Source: CWTAR,MLS#: 2504960
Facts & features
Interior
Bedrooms & bathrooms
- Bedrooms: 4
- Bathrooms: 2
- Full bathrooms: 2
- Main level bathrooms: 1
- Main level bedrooms: 1
Primary bedroom
- Level: Main
- Area: 180
- Dimensions: 15.0 x 12.0
Bedroom
- Level: Upper
- Area: 156
- Dimensions: 13.0 x 12.0
Bedroom
- Level: Upper
- Area: 156
- Dimensions: 13.0 x 12.0
Bedroom
- Level: Upper
- Area: 225
- Dimensions: 15.0 x 15.0
Breakfast nook
- Level: Main
- Area: 120
- Dimensions: 12.0 x 10.0
Kitchen
- Level: Main
- Area: 180
- Dimensions: 15.0 x 12.0
Living room
- Level: Main
- Area: 180
- Dimensions: 15.0 x 12.0
Utility room
- Level: Main
- Area: 120
- Dimensions: 15.0 x 8.0
Heating
- Central
Appliances
- Included: Gas Water Heater
- Laundry: Electric Dryer Hookup, Washer Hookup
Features
- Fiber Glass Shower, High Ceilings
- Flooring: Carpet, Hardwood, Vinyl
- Windows: Wood Frames
- Has basement: No
Interior area
- Total interior livable area: 2,280 sqft
Property
Parking
- Total spaces: 2
- Parking features: Shared Driveway
Features
- Levels: Two
- Patio & porch: Deck, Front Porch
Lot
- Size: 10,400 Square Feet
- Dimensions: 80 x 130
Details
- Parcel number: 170E L 013.02
- Special conditions: Standard
Construction
Type & style
- Home type: SingleFamily
- Property subtype: Single Family Residence
Materials
- Wood Siding
- Foundation: Raised
- Roof: Shingle
Condition
- false
- New construction: No
- Year built: 1900
Utilities & green energy
- Electric: 100 Amp Service, 220 Volts, Circuit Breakers
- Sewer: Public Sewer
- Water: Public
- Utilities for property: Electricity Connected, Natural Gas Connected, Sewer Connected
Community & HOA
Community
- Subdivision: None
Location
- Region: Trenton
Financial & listing details
- Price per square foot: $24/sqft
- Annual tax amount: $1,262
- Date on market: 12/5/2025
Estimated market value
Not available
Estimated sales range
Not available
$1,792/mo
Price history
| Date | Event | Price |
|---|---|---|
| 10/8/2026 | Pending sale | $54,700$24/sqft |
Source:  CWTAR #2504960 Report a problem CWTAR #2504960 Report a problem | ||
| 9/4/2026 | Price change | $54,700-8.4%$24/sqft |
Source: CWTAR #2504960 Report a problem | ||
| 7/31/2026 | Price change | $59,700-7.7%$26/sqft |
Source: CWTAR #2504960 Report a problem | ||
| 7/10/2026 | Price change | $64,700-7.2%$28/sqft |
Source: CWTAR #2504960 Report a problem | ||
| 6/18/2026 | Price change | $69,700-6.7%$31/sqft |
Source: CWTAR #2504960 Report a problem | ||
| 4/18/2026 | Price change | $74,700-6.3%$33/sqft |
Source: CWTAR #2504960 Report a problem | ||
| 2/13/2026 | Price change | $79,700-5.9%$35/sqft |
Source: CWTAR #2504960 Report a problem | ||
| 1/27/2026 | Price change | $84,700-5.8%$37/sqft |
Source: CWTAR #2504960 Report a problem | ||
| 12/5/2025 | Listed for sale | $89,900$39/sqft |
Source: CWTAR #2504960 Report a problem | ||
| 11/29/2025 | Pending sale | $89,900$39/sqft |
Source: CWTAR #2504960 Report a problem | ||
| 11/12/2025 | Price change | $89,900-9.2%$39/sqft |
Source: CWTAR #2504960 Report a problem | ||
| 10/16/2025 | Listed for sale | $99,000$43/sqft |
Source: CWTAR #2504960 Report a problem | ||
Public tax history
Tax history is unavailable.
Monthly payment
Est. payment
Payment breakdown
Explore the cost of this home by adjusting the details. Changes won't be saved.Climate risks
Neighborhood: 38382
Nearby schools
Schools provided by the listing agent
- District: Trenton School District
Source: CWTAR. This data may not be complete. We recommend contacting the local school district to confirm school assignments for this home.