Skip main navigation
Sold for $370,000
  • $370,000

    710 S Dennis St, Kennewick, WA 99336

    5beds
    2,137sqft
    Single Family Residence
    Built in 1960
    0.28 Acres Lot
    $367,500 Zestimate®
    $173/sqft
    $2,713 Estimated rent

    Home value

    $367,500

    $342,000 - $393,000

    $2,713/mo

    Zestimate® history
    Loading
    Loading...

    Owner options

    List your home for rent

    $2,713/mo

    Rent Zestimate®

    Find your next renter with Zillow Rental Manager. Plus, with online applications, you can quickly screen prospective tenants – for free.

    Learn more

    $2,713/mo

    Rent Zestimate®

    Refinance and save

    $2,263/mo

    Est. payment

    Refinancing to a lower rate could help reduce your monthly payments and save thousands over the life of the loan.

    See today's rates

    $2,263/mo

    Est. payment

    Explore your selling options

    Work with a Zillow partner agent

    Leverage their expertise and Zillow's premium Showcase listings to get your home seen by more buyers.

    Get started

    List with your own agent

    Get your home in front of millions of buyers by listing it on Zillow.

    Learn how to do it

    Sell it yourself

    Take full control of how buyers see your home on Zillow by listing For Sale by Owner (FSBO).

    List your home

    What's special

    Second fireplaceFull-length covered patioDedicated dog runBeautiful original hardwood flooringSpacious family roomOne-story layoutFully fenced backyard
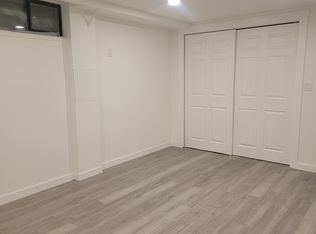
    MLS# 281978 This charming 5 BD, 3 BA home offers incredible space and functionality in a prime central Kennewick location, just minutes from shopping, dining, and schools. Featuring a one-story layout with a full basement, this home is designed for both comfort and convenience. Step inside to find beautiful original hardwood flooring flowing throughout the main level. The inviting living room boasts a classic masonry fireplace, perfect for cozy evenings. The kitchen is well-equipped with stainless steel appliances, while the primary bedroom offers a private half bath, closet, and a handy laundry chute. Downstairs, the spacious family room features a second fireplace, creating a warm and versatile living space. Two additional bedrooms (with non-egress windows), a large utility room with built-in cabinetry and a ¾ bath add extra functionality. Abundant storage is available throughout the home. Outside, enjoy a full-length covered patio overlooking the fully fenced backyard, complete with a storage/garden shed and a dedicated dog run. Detached 32x24 garage/shop has two roll-up doors and alley access, providing plenty of room for hobbies, projects, or extra storage. There’s even open RV parking for added convenience. This home is the perfect blend of space, character, and practicality—don’t miss your chance to make it yours!

    Zillow last checked:

    Listing updated:

    Listed by:

    Jeremy Asmus 509-348-4686,

    Kenmore Team

    Bought with:

    Lizbeth Romero, B22000181

    Epique Realty

    Source: PACMLS,MLS#: 281978MLS Logo

    Facts & features

    Interior

    Bedrooms & bathrooms
    • Bedrooms: 5
    • Bathrooms: 3
    • Full bathrooms: 1
    • 3/4 bathrooms: 1
    • 1/2 bathrooms: 1
    Rooms
    • Room types: Bath - Master, Room - Family, Master - Main Level, Bath - Utility, Master Bedroom, Laundry
    Bedroom 1
    • Level: Main
    • Area: 13 Square Feet
    Bedroom 2
    • Level: Main
    • Area: 13 Square Feet
    Bedroom 3
    • Level: Main
    • Area: 11 Square Feet
    Bedroom 4
    • Level: Lower
    • Area: 15 Square Feet
    Bedroom 5
    • Level: Lower
    • Area: 13 Square Feet
    Dining room
    • Level: Main
    • Area: 14 Square Feet
    Family room
    • Level: Lower
    • Area: 29 Square Feet
    Kitchen
    • Level: Main
    • Area: 18 Square Feet
    Living room
    • Level: Main
    • Area: 19 Square Feet
    Utility room
    • Level: Lower
    • Area: 18 Square Feet
    Heating
    • Central
    Cooling
    • Central Air
    Appliances
    • Included: Dishwasher, Microwave, Range/Oven
    Features
    • Drapes/Blinds, Storage, Ceiling Fan(s), Laundry Chute, Utility Sink
    • Flooring: Tile, Vinyl, Wood
    • Basement: Finished,Full,Inside Entrance,Windows - Non Egress
    • Fireplace features: Two, Masonry, Basement, Family Room, Living Room
    Interior area
    • Total structure area: 2,137
    • Total interior livable area: 2,137 sqft

    Property

    Parking
    • Parking features: Attached, 1 car, Off Street, RV Access/Parking
    Features
    • Levels: 1 Story w/Basement
    • Stories: 1
    • Patio & porch: Covered
    • Exterior features: Shed(s), Workshop, Storage, Fenced, Dog Run
    Lot
    • Size: 0.28 Acres
    • Dimensions: 161 x 77
    • Features: Plat Map - Recorded
    Details
    • Parcel number: 102893080001014
    • Zoning: SINGLE FAMILY R

    Construction

    Type & style
    • Home type: SingleFamily
    • Property subtype: Single Family Residence
    Materials
    • Wood Siding, Frame
    • Foundation: Concrete
    • Roof: Composition
    Condition
    • New construction: No
    • Year built: 1960

    Utilities & green energy

    • Sewer: Sewer Connected
    • Water: Public
    • Utilities for property: Appliances-Electric, Electricity Connected

    Community & HOA

    Community
    • Subdivision: Kennewick Cntrl
    Location
    • Region: Kennewick

    Financial & listing details

    • Price per square foot: $173/sqft
    • Tax assessed value: $404,380
    • Annual tax amount: $3,250
    • Date on market: 5/2/2025
    • Cumulative days on market: 18 days
    • Listing terms: Cash,Conventional,FHA,VA
    • Inclusions: Home, Shop and Land

    Price history

    DateEventPrice
    5/1/2025Sold$370,000+0%$173/sqft
    Source: PACMLS #281978 Report a problem
    3/12/2025Pending sale$369,900$173/sqft
    Source: PACMLS #281978 Report a problem
    3/10/2025Listed for sale$369,900$173/sqft
    Source: PACMLS #281978 Report a problem
    3/5/2025Pending sale$369,900$173/sqft
    Source: PACMLS #281978 Report a problem
    2/26/2025Listed for sale$369,900+193.6%$173/sqft
    Source: PACMLS #281978 Report a problem
    2/28/2014Sold$126,000+6.1%$59/sqft
    Source: PACMLS #194172 Report a problem
    1/15/2014Listed for sale$118,800-10.1%$56/sqft
    Source: Distinctive Properties #194172 Report a problem
    12/5/2013Sold$132,109+10.1%$62/sqft
    Source: Public Record Report a problem
    9/19/2013Listed for sale$120,000-1.6%$56/sqft
    Source: John L Scott Real Estate #186569 Report a problem
    7/4/2013Listing removed$122,000$57/sqft
    Source: John L Scott Real Estate #186569 Report a problem
    6/19/2013Listed for sale$122,000+16.2%$57/sqft
    Source: John L Scott Real Estate #186569 Report a problem
    3/9/2013Listing removed$105,000$49/sqft
    Source: John L Scott Real Estate #186569 Report a problem
    3/6/2013Listed for sale$105,000-8.7%$49/sqft
    Source: John L Scott Real Estate #186569 Report a problem
    2/2/2013Listing removed$115,000$54/sqft
    Source: John L Scott Real Estate #186569 Report a problem
    1/29/2013Price change$115,000-3.4%$54/sqft
    Source: John L Scott Real Estate #186569 Report a problem
    12/12/2012Price change$119,000-7.8%$56/sqft
    Source: John L Scott Real Estate #186569 Report a problem
    11/29/2012Price change$129,000-7.9%$60/sqft
    Source: John L Scott Real Estate #186569 Report a problem
    11/16/2012Listed for sale$140,000-3.2%$66/sqft
    Source: John L Scott Real Estate #186569 Report a problem
    8/27/2008Sold$144,700$68/sqft
    Source: PACMLS #148068 Report a problem

    Public tax history

    YearProperty taxesTax assessment
    2024$3,250 +15.2%$404,380 +14.9%
    2023$2,821 +41.7%$351,900 +26.2%
    2022$1,991 -24.5%$278,810 +3.5%
    2021$2,638 +8.9%$269,290 +12.4%
    2020$2,421 -12.3%$239,500 +11.9%
    2019$2,760 +14.4%$214,100 +15.1%
    2018$2,412 +3.5%$186,080 +26.8%
    2017$2,332 -2.6%$146,800
    2016$2,393 $146,800 -11.7%
    2015$2,393 -0.2%$166,260
    2014$2,397 $166,260
    2013$2,397 $166,260 +11.9%
    2012-- $148,540 +19.9%
    2011-- $123,930
    2010-- $123,930 +5.7%
    2009-- $117,280
    2008-- --
    2007-- --
    2006-- --
    Find assessor info on the county website

    Neighborhood: 99336

    Nearby schools

    GreatSchools rating
    Sell for more on Zillow
    Get a Zillow Showcase℠ listing at no additional cost and you could sell for .
    $367,500
    2% more
    +$7,350
    With Zillow Showcase(estimated)
    $374,850
    Sell for more on Zillow
    Get a Zillow Showcase℠ listing at no additional cost and you could sell for .
    $367,500
    2% more
    +$7,350
    With Zillow Showcase(estimated)
    $374,850