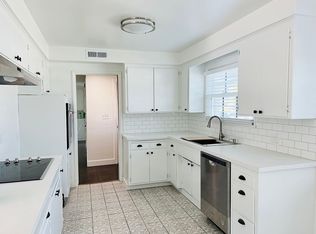
Back on Market at no fault of Seller or Property, Buyer not Performing. Discover your dream home nestled on a tranquil cul-de-sac, offering the perfect blend of privacy, comfort, and natural beauty. This meticulously updated two-story residence boasts 4 bedrooms, including a master bedroom, and 2.5 bathrooms. The main floor master bedroom was strategically designed with a sliding door that allows a lot of natural sunlight in, providing both warmth and serene views of the lush backyard. Two adjacent upstairs bedrooms come equipped with walk-in closets, ensuring ample storage and organization. These well-designed spaces provide generous room for clothing, accessories, and personal items, help to maintain a clutter-free environment. The fourth bedroom easily adapts to your lifestyle needs, whether as a guest bedroom, home gym, or a home office. The second-floor bar and game area creates the ultimate space for entertainment, complete with a pool table that’s perfect for hosting friends and family without leaving the comforts of your home. The kitchen boasts a beautifully remodeled kitchen with new cabinets & marble countertops, a water filtration system, and a tempered glass stove. The water filtration system ensures every drop of drinking water meets the highest standards of purity for you and your family, while the tempered glass stove offers both aesthetic appeal and simplified cleaning.
The backyard provides a spacious, functional outdoor area centered around a sparkling pool. A diverse collection of mature fruit trees ensures seasonal harvests, including Dragon Fruit, Persimmons, Cherry, Apple, Orange, Tangerine, Lime, Guava, Sugar Cane, Avocado, and Passion Fruit. Ten different rose varieties colorfully paint the landscape, while fragrant Osmanthus release their delicate sweet scent. An automatic sprinkler system maintains the front and back yards with minimal effort. The large 10,000 sq ft. backyard creates the feeling that you have your own private park and offers ample room for relaxation and outdoor activities.
Conveniently located minutes from the freeway, grocery stores, park, restaurants, gym, and within walking distance to the neighborhood high school. So what are you waiting for? Your dream life starts now!
Sold for $1,083,000
Zillow last checked:
Listing updated:
Bought with:
CATHERINE URSACHE, DRE #02185010
Opulence Realty
Source: CRMLS,MLS#: PW25064564 Originating MLS: California Regional MLS
Originating MLS: California Regional MLSPrice history
| Date | Event | Price |
|---|---|---|
| 6/18/2025 | Sold | $1,083,000-4.1%$482/sqft |
Source:  CRMLS #PW25064564 Report a problem CRMLS #PW25064564 Report a problem | ||
| 5/12/2025 | Pending sale | $1,129,000$502/sqft |
Source: CRMLS #PW25064564 Report a problem | ||
| 5/9/2025 | Listed for sale | $1,129,000$502/sqft |
Source: CRMLS #PW25064564 Report a problem | ||
| 4/22/2025 | Pending sale | $1,129,000$502/sqft |
Source: CRMLS #PW25064564 Report a problem | ||
| 4/15/2025 | Price change | $1,129,000+0.4%$502/sqft |
Source: CRMLS #PW25064564 Report a problem | ||
| 4/3/2025 | Pending sale | $1,125,000$500/sqft |
Source: CRMLS #PW25064564 Report a problem | ||
| 3/25/2025 | Price change | $1,125,000+2.5%$500/sqft |
Source: CRMLS #PW25064564 Report a problem | ||
| 2/2/2025 | Price change | $1,098,000-2.7%$488/sqft |
Source: CRMLS #PW24247949 Report a problem | ||
| 1/27/2025 | Price change | $1,128,000-3.4%$502/sqft |
Source: CRMLS #PW24247949 Report a problem | ||
| 1/7/2025 | Price change | $1,168,000+1.2%$520/sqft |
Source: CRMLS #PW24247949 Report a problem | ||
| 12/12/2024 | Listed for sale | $1,153,888+32.6%$513/sqft |
Source: CRMLS #PW24247949 Report a problem | ||
| 11/16/2020 | Sold | $870,000+1.3%$387/sqft |
Source:  CRMLS #CV20182458 Report a problem CRMLS #CV20182458 Report a problem | ||
| 9/26/2020 | Pending sale | $858,888$382/sqft |
Source: RE/MAX MASTERS REALTY #CV20182458 Report a problem | ||
| 9/6/2020 | Listed for sale | $858,888+206.7%$382/sqft |
Source: RE/MAX MASTERS REALTY #CV20182458 Report a problem | ||
| 8/3/1998 | Sold | $280,000$125/sqft |
Source: Public Record Report a problem | ||
Nearby homes
- $1,029,6003 bd3 ba2.1k sqft706 S Donna Beth Ave, West Covina, CA 91791Off Market
- $911,8003 bd2 ba1.6k sqft703 S Donna Beth Ave, West Covina, CA 91791Off Market
- $1,013,2003 bd3 ba1.8k sqft711 S Terri Ann Dr, West Covina, CA 91791Off Market
- $890,7003 bd2 ba1.6k sqft703 S Terri Ann Dr, West Covina, CA 91791Off Market


Get pre-qualified for a loan
At Zillow Home Loans, we can pre-qualify you in as little as 5 minutes with no impact to your credit score.An equal housing lender. NMLS #10287.
