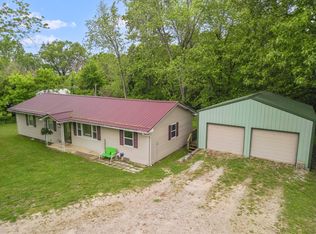
The seller is highly motivated to sell this incredible 7.8-acre property. With picturesque views of the pond, a spacious house with 3 bedrooms and 2 full baths, and two large shops, one of which is a fantastic man cave, this property offers endless possibilities. The land is fenced and features a stocked pond, making it the perfect place for tranquility and relaxation. Don't miss out on this well-cared-for property that reflects the pride of the owners. MAKE A OFFER!!!!!
Closed
Price Unknown
710 S Eagle Avenue, Norwood, MO 65717
3beds
1,532sqft
Single Family Residence
Built in 1975
7.8 Acres Lot
$296,100 Zestimate®
$--/sqft
$1,325 Estimated rent
Home value
$296,100
Estimated sales range
Not available
$1,325/mo
Zestimate® history
Owner options
List your home for rent
$1,325/mo
Rent Zestimate®
Find your next renter with Zillow Rental Manager. Plus, with online applications, you can quickly screen prospective tenants – for free.
$1,325/mo
Rent Zestimate®
Refinance and save
Refinancing to a lower rate could help reduce your monthly payments and save thousands over the life of the loan.
Explore your selling options
Work with a Zillow partner agent
Leverage their expertise and Zillow's premium Showcase listings to get your home seen by more buyers.
Get startedList with your own agent
Get your home in front of millions of buyers by listing it on Zillow.
Learn how to do itSell it yourself
Take full control of how buyers see your home on Zillow by listing For Sale by Owner (FSBO).
List your homeWhat's special
Zillow last checked:
Listing updated:
Listed by:
Tammy L Barrett 417-349-1981,
Keller Williams
Bought with:
Tammy L Barrett, 2006028327
Keller Williams
Source: SOMOMLS as distributed by MLS GRID,MLS#: 60270834
Facts & features
Interior
Bedrooms & bathrooms
- Bedrooms: 3
- Bathrooms: 2
- Full bathrooms: 2
Heating
- Central, Propane
Cooling
- Ceiling Fan(s), Central Air
Appliances
- Included: Dishwasher, Dryer, Free-Standing Electric Oven, Refrigerator, Washer
Features
- Laminate Counters
- Flooring: Carpet, Laminate
- Windows: Tilt-In Windows
- Has basement: No
- Has fireplace: No
Interior area
- Total structure area: 1,738
- Total interior livable area: 1,532 sqft
- Finished area above ground: 1,532
- Finished area below ground: 0
Property
Parking
- Total spaces: 8
- Parking features: Additional Parking, Circular Driveway, Garage Faces Front, Garage Faces Side, Workshop in Garage
- Attached garage spaces: 5
- Carport spaces: 3
- Covered spaces: 8
- Has uncovered spaces: Yes
Accessibility
- Accessibility features: Accessible Approach with Ramp, Accessible Central Living Area, Central Living Area
Features
- Patio & porch: Deck, Front Porch
- Fencing: Barbed Wire
- Has view: Yes
- View description: Creek/Stream
- Has water view: Yes
- Water view: Creek/Stream
- Waterfront features: Pond
Lot
- Size: 7.8 Acres
- Features: Acreage, Landscaped, Mature Trees, Pasture, Wooded/Cleared Combo
Details
- Parcel number: 2360224000006200
Construction
Type & style
- Home type: SingleFamily
- Architectural style: Ranch
- Property subtype: Single Family Residence
Materials
- Brick, Vinyl Siding
- Foundation: Crawl Space
- Roof: Asphalt
Condition
- Year built: 1975
Utilities & green energy
- Sewer: Public Sewer
- Water: Public
Community & HOA
Community
- Subdivision: N/A
Location
- Region: Norwood
Financial & listing details
- Tax assessed value: $22,930
- Date on market: 6/14/2024
- Listing terms: Cash,Conventional,FHA,USDA/RD,VA Loan
- Road surface type: Asphalt
Price history
| Date | Event | Price |
|---|---|---|
| 10/24/2024 | Sold | -- |
Source:  SOMOMLS as distributed by MLS GRID #60270834 Report a problem SOMOMLS as distributed by MLS GRID #60270834 Report a problem | ||
| 7/16/2024 | Pending sale | $289,000$189/sqft |
Source: SOMOMLS as distributed by MLS GRID #60270834 Report a problem | ||
| 7/10/2024 | Price change | $289,000-3.5%$189/sqft |
Source: SOMOMLS as distributed by MLS GRID #60270834 Report a problem | ||
| 6/21/2024 | Price change | $299,500-4.9%$195/sqft |
Source: SOMOMLS as distributed by MLS GRID #60270834 Report a problem | ||
| 6/14/2024 | Listed for sale | $315,000+97%$206/sqft |
Source: SOMOMLS as distributed by MLS GRID #60270834 Report a problem | ||
| 10/12/2019 | Listing removed | $159,900$104/sqft |
Source: Keller Williams #60142135 Report a problem | ||
| 9/6/2019 | Pending sale | $159,900$104/sqft |
Source: Keller Williams #60142135 Report a problem | ||
| 7/16/2019 | Listed for sale | $159,900-5.9%$104/sqft |
Source: Keller Williams #60142135 Report a problem | ||
| 12/13/2018 | Listing removed | $169,900$111/sqft |
Source: Keller Williams Realty #60114614 Report a problem | ||
| 10/3/2018 | Price change | $169,900-2.9%$111/sqft |
Source: Keller Williams Realty #60114614 Report a problem | ||
| 8/27/2018 | Price change | $174,900-2.8%$114/sqft |
Source: Keller Williams Realty #60114614 Report a problem | ||
| 7/23/2018 | Listed for sale | $179,900$117/sqft |
Source: Keller Williams #60114614 Report a problem | ||
Public tax history
| Year | Property taxes | Tax assessment |
|---|---|---|
| 2025 | -- | $22,930 +46.1% |
| 2024 | -- | $15,690 |
| 2023 | -- | $15,690 +9.8% |
| 2022 | -- | $14,290 |
| 2021 | -- | $14,290 +12.8% |
| 2020 | -- | $12,670 |
| 2019 | -- | $12,670 +1.4% |
| 2018 | -- | $12,500 |
| 2017 | -- | $12,500 +2.6% |
| 2016 | -- | $12,180 |
Find assessor info on the county website
Neighborhood: 65717
Nearby homes
- $3,390-- bd-- ba-- sqft738 S Eagle St, Norwood, MO 65717Off Market
- $162,0002 bd2 ba1.2k sqft660 S Eagle St, Norwood, MO 65717Off Market

- $2,870-- bd-- ba980 sqft738 S Eagle St, Norwood, MO 65717Off Market
- $--3 bd1 ba1.2k sqft641 N Eagle Ave, Norwood, MO 65717Sold
- $118,1002 bd-- ba1.1k sqft653 S Eagle St, Norwood, MO 65717Off Market
- $112,1002 bd-- ba1.2k sqft654 S Eagle St, Norwood, MO 65717Off Market
- $148,0003 bd-- ba1.2k sqft641 S Eagle St, Norwood, MO 65717Off Market
- $160,000-- bd-- ba1.4k sqft770 S Eagle St, Norwood, MO 65717Off Market
Nearby schools
GreatSchools rating
- 9/10Norwood Elementary SchoolGrades: PK-6Distance: 1.1 mi
- 6/10Norwood High SchoolGrades: 7-12Distance: 1.1 mi
Schools provided by the listing agent
- Elementary: Norwood
- Middle: Norwood
- High: Norwood
Source: SOMOMLS as distributed by MLS GRID. This data may not be complete. We recommend contacting the local school district to confirm school assignments for this home.
- Missouri
- Wright County
- Norwood
- 65717
- 710 S Eagle Avenue
Nearby cities
Nearby zip codes
Other Norwood Topics
