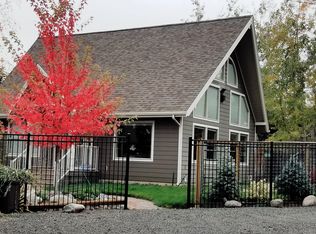
Experience the perfect blend of privacy and convenience in this architect-designed contemporary home on over half an acre at the south end of Joseph. Built in 2006, this 1,884 sq.ft. home offers three bedrooms, two baths, and extensive landscaping that creates the feeling of a private retreat just minutes from downtown.A paved walkway winds through lush greenery to the front entrance, while a covered patio connects the home to the attached garage. The grounds feature a pond, mature trees, flowering plants, and thoughtfully designed landscaping that serves as a bird sanctuary with meandering garden paths throughout. Inside, the great room showcases vaulted ceilings with exposed beams, tongue-and-groove wood accents, and abundant wood-clad windows overlooking the beautiful surroundings. The living area centers around a freestanding wood stove on a pedestal with a spectacular tiled hearth. Travertine tile flooring with decorative inlays and in-floor heating extends throughout the main living spaces. The kitchen features custom wood cabinetry, granite countertops, a breakfast bar, propane downdraft cooktop, built-in wall oven and microwave, and a pull-out pantry. French doors from the dining area open to the patio for seamless indoor-outdoor living. The spacious primary suite includes a walk-in closet, soaking tub, tiled walk-in shower, vaulted ceilings and French doors leading to the patio. Two additional bedrooms provide flexibility for guests or a home office. A second full bath, laundry room with cabinetry, ceiling fans, and modern lighting complete the home. Additional amenities include a finished 678 sq.ft. attached two-car garage with EV charger, a 510 sq.ft. detached garage/workshop, garden shed with attached greenhouse, and fenced garden area with raised beds. Located near Joseph's shops, galleries, and restaurants, the property also offers easy access to the pathway to Wallowa Lake and the Iwetemlaykin State Heritage Site.
Active
$649,000
710 S East St, Joseph, OR 97846
3beds
1,884sqft
Residential, Single Family Residence
Built in 2006
0.64 Acres Lot
$-- Zestimate®
$344/sqft
$-- HOA
What's special
Modern lightingOver half an acreMature treesPropane downdraft cooktopTongue-and-groove wood accentsCeiling fansSoaking tub
- 29 days |
- 1,233 |
- 42 |
Likely to sell faster than
Zillow last checked:
Listing updated:
Listed by:
Anette Christoffersen 541-398-1148,
Ruby Peak Realty, Inc.
Source: RMLS (OR),MLS#: 758723965
Loading...
Facts & features
Interior
Bedrooms & bathrooms
- Bedrooms: 3
- Bathrooms: 2
- Full bathrooms: 2
- Main level bathrooms: 2
Rooms
- Room types: Bedroom 2, Bedroom 3, Dining Room, Family Room, Kitchen, Living Room, Primary Bedroom
Primary bedroom
- Level: Main
Heating
- Wood Stove
Cooling
- None
Appliances
- Included: Built In Oven, Cooktop, Dishwasher, Down Draft, Free-Standing Refrigerator, Gas Appliances, Microwave, Washer/Dryer, Propane Water Heater, Tank Water Heater
- Laundry: Laundry Room
Features
- Granite, High Ceilings, Soaking Tub, Vaulted Ceiling(s), Pantry, Tile
- Flooring: Heated Tile
- Windows: Double Pane Windows, Wood Frames
- Basement: Crawl Space
- Number of fireplaces: 1
- Fireplace features: Stove, Wood Burning
Interior area
- Total structure area: 1,884
- Total interior livable area: 1,884 sqft
Property
Parking
- Total spaces: 3
- Parking features: Driveway, Garage Door Opener, Attached, Detached
- Attached garage spaces: 3
- Has uncovered spaces: Yes
Features
- Stories: 1
- Exterior features: Garden, Raised Beds, Water Feature, Yard
- Has view: Yes
- View description: Creek/Stream, Mountain(s), Pond
- Has water view: Yes
- Water view: Creek/Stream,Pond
- Waterfront features: Pond
Lot
- Size: 0.64 Acres
- Features: Level, SqFt 20000 to Acres1
Details
- Additional structures: Greenhouse, ToolShed
- Parcel number: 3363
Construction
Type & style
- Home type: SingleFamily
- Architectural style: Contemporary
- Property subtype: Residential, Single Family Residence
Materials
- Cement Siding
- Foundation: Concrete Perimeter
- Roof: Composition
Condition
- Resale
- New construction: No
- Year built: 2006
Utilities & green energy
- Gas: Propane
- Sewer: Public Sewer
- Water: Public
Green energy
- Water conservation: Water Sense Irrigation
Community & HOA
HOA
- Has HOA: No
Location
- Region: Joseph
Financial & listing details
- Price per square foot: $344/sqft
- Tax assessed value: $844,880
- Annual tax amount: $3,844
- Date on market: 6/10/2026
- Listing terms: Cash,Conventional,FHA,USDA Loan,VA Loan
- Road surface type: Paved
Estimated market value
Not available
Estimated sales range
Not available
Not available
Price history
| Date | Event | Price |
|---|---|---|
| 6/10/2026 | Listed for sale | $649,000+990.8%$344/sqft |
Source: | ||
| 6/28/2004 | Sold | $59,500$32/sqft |
Source: Agent Provided Report a problem | ||
Public tax history
| Year | Property taxes | Tax assessment |
|---|---|---|
| 2024 | $3,732 +3% | $401,823 +3% |
| 2023 | $3,624 +3% | $390,120 +3% |
| 2022 | $3,518 +3% | $378,758 +3% |
| 2021 | $3,416 -1.7% | $367,727 +3% |
| 2020 | $3,474 +2.8% | $357,017 +3% |
| 2019 | $3,381 +2.8% | $346,619 +3% |
| 2018 | $3,290 +2.8% | $336,524 +3% |
| 2017 | $3,201 +2.8% | $326,723 +3% |
| 2016 | $3,113 +2.8% | $317,207 +3% |
| 2015 | $3,029 +2.8% | $307,968 +3% |
| 2014 | $2,948 +2.8% | $298,999 +3% |
| 2013 | $2,867 +2.8% | $290,291 +3% |
| 2012 | $2,788 +4.5% | $281,836 +6.1% |
| 2010 | $2,667 +2.2% | $265,659 +3% |
| 2009 | $2,609 | $257,922 |
Find assessor info on the county website
Monthly payment
Est. payment$--/mo
Payment breakdown
Explore the cost of this home by adjusting the details. Changes won't be saved.All calculations are estimates and provided by Zillow, Inc. for informational purposes only. Actual amounts may vary.
HOA fees may include property taxes on listings classified as Co-Ops. Contact the listing agent and/or owner for fee details.
Mortgage interest rates are dependent on a number of factors, including credit score, down payment, and repayment length. Interest rate data provided by Zillow Group Marketplace, Inc. as of 1/1/1970 from various mortgage lenders with which we have lead or other similar arrangements; the Estimated Payment is an average of those rates.
See how much you could borrow to make a competitive offer.
Climate risks
Neighborhood: 97846
Nearby schools
GreatSchools rating
- NAImnaha Elementary SchoolGrades: K-8Distance: 24 mi
- 7/10Joseph Charter SchoolGrades: K-12Distance: 0.6 mi
Schools provided by the listing agent
- Elementary: Joseph,Enterprise
- Middle: Joseph
- High: Joseph,Enterprise
Source: RMLS (OR). This data may not be complete. We recommend contacting the local school district to confirm school assignments for this home.
A local agent can set up tours, give advice and negotiate with sellers.
- Oregon
- Wallowa County
- Joseph
- 97846
- 710 S East St