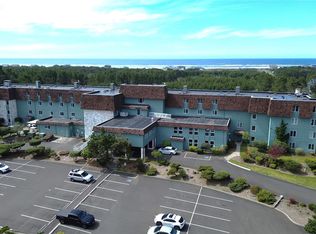

Unique corner ground floor double unit at Chateau Westport. This unit has a much bigger kitchen area than other units. Full stove and oven, sink and cupboards and counters. Fireplace room with a King bed and dining table. Adjoining, Queen bed room. On the ground floor so pets are allowed. Chateau has the only indoor Pool in Westport. Kid zone, Playground, Volleyball, Basketball & direct access to the beach. Owner and guests are allowed to use room for free for up to 45 days per year. No full time use, no rentals. Unit has new laminate flooring, and new furniture. Owners share in ownership of entire 28 acre oceanfront property. Escape to the beach to cool off during the Summer and return to watch the spectacular storms in the Winter.
Active
Listed by: Windermere R.E. Westport • Jennifer F. Custer
$24,900
710 S Hancock Avenue #102&3, Westport, WA 98595
2beds
650sqft
Condominium
Built in 1969
-- sqft lot
$-- Zestimate®
$38/sqft
$500/mo HOA
What's special
Fireplace roomMuch bigger kitchen areaQueen bed roomFull stove and ovenIndoor pool in westportNew furnitureNew laminate flooring
- 359 days |
- 800 |
- 14 |
Zillow last checked:
Listing updated:
Listed by:
Jennifer F. Custer,
Windermere R.E. Westport
Source: NWMLS as distributed by MLS GRID,MLS#: 2423866
Facts & features
Interior
Bedrooms & bathrooms
- Bedrooms: 2
- Bathrooms: 2
- Full bathrooms: 2
- Main level bathrooms: 2
- Main level bedrooms: 2
Heating
- Fireplace, Wall Furnace, Electric
Cooling
- None
Appliances
- Included: Microwave, Refrigerator, Stove(s)/Range(s), Microwave(s), Refrigerator(s), Water Heater: Boiler, Water Heater Location: Equipment room, Cooking - Electric Hookup, Cooking-Electric
Features
- Flooring: Ceramic Tile, Laminate
- Windows: Coverings: Curtains
- Number of fireplaces: 1
- Fireplace features: Wood Burning, Main Level: 1, Fireplace
Interior area
- Total structure area: 650
- Total interior livable area: 650 sqft
Property
Parking
- Parking features: Off Street
Features
- Patio & porch: Cooking-Electric, End Unit, Fireplace, Ground Floor, Water Heater
- On waterfront: Yes
- Waterfront features: Medium Bank, Ocean Front
Lot
- Features: Paved
Details
- Parcel number: 101000010200
- Special conditions: Standard
Construction
Type & style
- Home type: Condo
- Architectural style: Traditional,Motel-Condo
- Property subtype: Condominium
Materials
- Stone, Wood Siding
- Roof: Flat
Condition
- Year built: 1969
Utilities & green energy
- Electric: Company: GH PUD
- Sewer: Company: City of Westport
- Water: Company: City of Westport
- Utilities for property: Xfinity
Community & HOA
Community
- Features: Athletic Court, Elevator, Fitness Center, Game/Rec Rm, Lobby Entrance, Playground, Indoor Pool, Trail(s)
- Subdivision: Westport Beach
HOA
- Services included: Central Hot Water, Common Area Maintenance, Concierge, Internet, Maintenance Grounds, Road Maintenance, See Remarks, Sewer, Water
- HOA fee: $500 monthly
- HOA phone: 425-327-4771
Location
- Region: Westport
Financial & listing details
- Price per square foot: $38/sqft
- Annual tax amount: $185
- Date on market: 8/22/2025
- Cumulative days on market: 359 days
- Inclusions: Microwave(s), Refrigerator(s), Stove(s)/Range(s)
Estimated market value
Not available
Estimated sales range
Not available
$1,624/mo
Price history
| Date | Event | Price |
|---|---|---|
| 2/17/2026 | Price change | $24,900-11.1%$38/sqft |
Source:  NWMLS as distributed by MLS GRID #2423866 Report a problem NWMLS as distributed by MLS GRID #2423866 Report a problem | ||
| 1/4/2026 | Price change | $28,000-26.3%$43/sqft |
Source: NWMLS as distributed by MLS GRID #2423866 Report a problem | ||
| 8/22/2025 | Listed for sale | $38,000$58/sqft |
Source: NWMLS as distributed by MLS GRID #2423866 Report a problem | ||
Public tax history
Tax history is unavailable.
Monthly payment
Est. payment
Payment breakdown
Explore the cost of this home by adjusting the details. Changes won't be saved.Climate risks
Neighborhood: 98595
Nearby schools
GreatSchools rating
- 4/10Ocosta Elementary SchoolGrades: PK-6Distance: 1.5 mi
- 5/10Ocosta Junior - Senior High SchoolGrades: 7-12Distance: 1.5 mi
Schools provided by the listing agent
- Elementary: Ocosta Elem
- Middle: Ocosta Jnr - Snr Hig
- High: Ocosta Jnr - Snr Hig
Source: NWMLS as distributed by MLS GRID. This data may not be complete. We recommend contacting the local school district to confirm school assignments for this home.
- $24,000-- bd1 ba379 sqft710 S Hancock Ave #401, Westport, WA 98595Sold
- $36,0002 bd2 ba614 sqft710 S Hancock St #422, Westport, WA 98595Sold
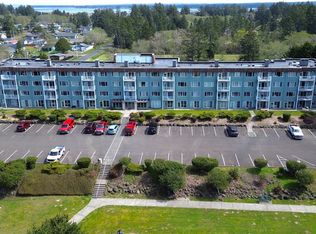
- $18,0001 bd1 ba379 sqft710 S Hancock St #301, Westport, WA 98595For Sale
- $6,5001 bd1 ba276 sqft710 S Hancock Ave #308, Westport, WA 98595For Sale
- $12,0001 bd1 ba308 sqft710 S Hancock St #111, Westport, WA 98595For Sale
- $10,000-- bd1 ba276 sqft710 S Hancock Ave #216, Westport, WA 98595For Sale
- $33,0003 bd3 ba922 sqft710 S Hancock St #419-21, Westport, WA 98595For Sale
- $30,0002 bd2 ba614 sqft710 S Hancock Ave #422-23, Westport, WA 98595For Sale
A local agent can set up tours, give advice and negotiate with sellers.
A local lender can help you make sure your offer is ready when you are.
Similar homes
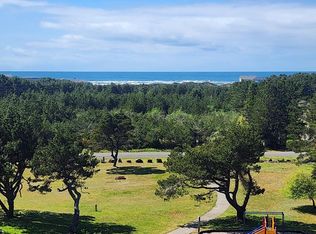
- $30,0002 bd2 ba614 sqftChateau Westport, Westport, WA 98595Active
 MLS ID #2509562, Zoe Bartosh. NWMLS as distributed by MLS GRID
 - $33,0003 bd3 ba922 sqftChateau Westport, Westport, WA 98595ActiveMLS ID #2429957, Jennifer F. Custer. NWMLS as distributed by MLS GRID
- $18,0001 bd1 ba379 sqftChateau Westport, Westport, WA 98595ActiveMLS ID #2297534, Jennifer F. Custer. NWMLS as distributed by MLS GRID
- $24,0002 bd2 ba924 sqft1900 Broadway #2, Hoquiam, WA 98550Active
 MLS ID #2479098, Michelle Reynvaan. NWMLS as distributed by MLS GRID
