Skip main navigation
Sold for $680,000
  • $680,000

    710 S Hudson Street, Denver, CO 80246

    4beds
    2,854sqft
    Single Family Residence
    Built in 1959
    8,170 Square Feet Lot
    $803,200 Zestimate®
    $238/sqft
    $3,369 Estimated rent

    Home value

    $803,200

    $739,000 - $875,000

    $3,369/mo

    Zestimate® history
    Loading
    Loading...

    Owner options

    List your home for rent

    $3,369/mo

    Rent Zestimate®

    Find your next renter with Zillow Rental Manager. Plus, with online applications, you can quickly screen prospective tenants – for free.

    Learn more

    $3,369/mo

    Rent Zestimate®

    Refinance and save

    $3,926/mo

    Est. payment

    Refinancing to a lower rate could help reduce your monthly payments and save thousands over the life of the loan.

    See today's rates

    $3,926/mo

    Est. payment

    Explore your selling options

    Work with a Zillow partner agent

    Leverage their expertise and Zillow's premium Showcase listings to get your home seen by more buyers.

    Get started

    List with your own agent

    Get your home in front of millions of buyers by listing it on Zillow.

    Learn how to do it

    Sell it yourself

    Take full control of how buyers see your home on Zillow by listing For Sale by Owner (FSBO).

    List your home

    What's special

    Ranch-style livingGas fireplaceDenver favoritesLush private backyardHeart of virginia valeGeorge washington high schoolCook park
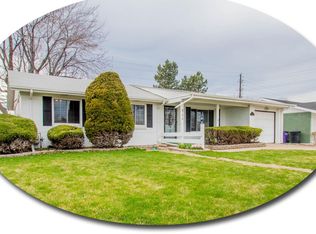
    Welcome to ranch-style living in Virginia Vale with a well-designed floor plan and a lush private backyard with a covered patio on a large 8,100 sf lot. It's perfect for outdoor dining, gardening or unwinding and features two large Honey Locust trees. One of the highlights of this property is the main floor family room with beams, French doors and a gas fireplace, There is also a separate living room. Whether you desire a cozy movie night or a lively gathering, this home has you covered. The refinished basement features a fourth bedroom, bathroom, second family room, laundry and storage rooms that provide additional privacy and convenience for guests or family members. Nestled in the heart of Virginia Vale, this property offers a great location that includes convenient access to the Cherry Creek bike path, Cook Park and Denver favorites such as Zaidy's Deli. You'll also appreciate the proximity to grocery stores, Virginia Vale Swim Club (just a stones throw away), George Washington High School, and other amenities of convenience. MISC: The main floor family room also includes storage and coat closets, plus a pantry. There is also an attic fan, a swamp cooler, a sprinkler, and what appears to be original hardwood floors both exposed and under the carpeting. The roof, furnace and hot water heater are all newer.

    Zillow last checked:

    Listing updated:

    Listed by:

    Ken Malo 303-331-4503 kmalo@rmcherrycreek.com,

    RE/MAX of Cherry Creek,

    Nicole Malo 303-331-4587,

    RE/MAX of Cherry Creek

    Bought with:

    Jessica Zalkin, 100047716

    Sage Homes

    Source: REcolorado as distributed by MLS GRID,MLS#: 2175011MLS Logo

    Facts & features

    Interior

    Bedrooms & bathrooms
    • Bedrooms: 4
    • Bathrooms: 3
    • Full bathrooms: 1
    • 3/4 bathrooms: 2
    • Main level bathrooms: 2
    • Main level bedrooms: 3
    Bedroom
    • Level: Basement
    • Area: 171.36 Square Feet
    • Dimensions: 12.6 x 13.6
    Bedroom
    • Level: Main
    • Area: 139.2 Square Feet
    • Dimensions: 11.6 x 12
    Bedroom
    • Level: Main
    • Area: 110 Square Feet
    • Dimensions: 10 x 11
    Bedroom
    • Level: Main
    • Area: 116 Square Feet
    • Dimensions: 10 x 11.6
    Bathroom
    • Description: Ensuite From Primary Bedroom
    • Level: Main
    Bathroom
    • Level: Basement
    Bathroom
    • Level: Main
    Den
    • Level: Basement
    Dining room
    • Level: Main
    • Area: 120 Square Feet
    • Dimensions: 10 x 12
    Family room
    • Level: Main
    • Area: 316.4 Square Feet
    • Dimensions: 14 x 22.6
    Family room
    • Level: Basement
    • Area: 280.8 Square Feet
    • Dimensions: 13 x 21.6
    Kitchen
    • Level: Main
    • Area: 120 Square Feet
    • Dimensions: 10 x 12
    Living room
    • Level: Main
    • Area: 265.2 Square Feet
    • Dimensions: 15.6 x 17
    Heating
    • Forced Air
    Cooling
    • Attic Fan, Evaporative Cooling
    Appliances
    • Included: Cooktop, Dishwasher, Disposal, Dryer, Gas Water Heater, Microwave, Oven, Range, Range Hood, Refrigerator, Self Cleaning Oven, Washer
    • Laundry: In Unit
    Features
    • Ceiling Fan(s)
    • Flooring: Carpet, Wood
    • Windows: Double Pane Windows, Window Coverings
    • Basement: Finished,Full
    • Number of fireplaces: 1
    • Fireplace features: Family Room, Gas Log
    Interior area
    • Total structure area: 2,854
    • Total interior livable area: 2,854 sqft
    • Finished area above ground: 1,627
    • Finished area below ground: 1,227

    Property

    Parking
    • Total spaces: 1
    • Parking features: Concrete
    • Attached garage spaces: 1
    Features
    • Levels: One
    • Stories: 1
    • Patio & porch: Covered, Front Porch, Patio
    • Exterior features: Garden, Private Yard, Rain Gutters
    • Fencing: Full
    Lot
    • Size: 8,170 sqft
    • Features: Level
    Details
    • Parcel number: 618403005
    • Zoning: S-SU-D
    • Special conditions: Standard

    Construction

    Type & style
    • Home type: SingleFamily
    • Architectural style: Traditional
    • Property subtype: Single Family Residence
    Materials
    • Brick, Other
    • Roof: Composition
    Condition
    • Year built: 1959

    Utilities & green energy

    • Sewer: Public Sewer
    • Water: Public

    Community & neighborhood

    Security
    • Security features: Carbon Monoxide Detector(s)
    Location
    • Region: Denver
    • Subdivision: Virginia Vale

    Other

    Other facts
    • Listing terms: 1031 Exchange,Cash,Conventional,FHA,VA Loan
    • Ownership: Individual

    Price history

    DateEventPrice
    8/10/2023Sold$680,000$238/sqft
    Source: REcolorado as distributed by MLS GRID #2175011 Report a problem

    Public tax history

    YearProperty taxesTax assessment
    2024$2,763 +3.6%$35,660 -7.9%
    2023$2,667 +3.6%$38,720 +15.4%
    2022$2,574 +47.7%$33,540 -2.8%
    2021$1,743 +2.9%$34,500 +12.6%
    2020$1,694 +14.2%$30,644 -0.7%
    2019$1,484 $30,860 +17%
    2018$1,484 +0.3%$26,380
    2017$1,479 -18.6%$26,380 +13.4%
    2016$1,818 +11.8%$23,270
    2015$1,626 0%$23,270 +18.8%
    2014$1,627 +7.8%$19,580
    2013$1,509 +17.9%$19,580 +9.1%
    2012$1,280 -8.3%$17,950 +1.1%
    2011$1,396 +2.2%$17,750 -15.3%
    2010$1,365 -0.3%$20,960
    2009$1,370 -0.2%$20,960 +2.2%
    2008$1,372 +13.9%$20,510
    2007$1,204 +1.1%$20,510 +14%
    2006$1,191 +3.8%$17,990
    2005$1,147 +7.5%$17,990 -1.7%
    2003$1,067 +1.9%$18,310 +2.7%
    2002$1,047 $17,830 +21.5%
    2001-- $14,670

    Find assessor info on the county website

    Neighborhood: Washington Virginia Vale

    Nearby schools

    GreatSchools rating
    Schools provided by the listing agent
    • Elementary: McMeen
    • Middle: Hill
    • High: George Washington
    • District: Denver 1

    Source: REcolorado as distributed by MLS GRID. This data may not be complete. We recommend contacting the local school district to confirm school assignments for this home.

    Get a cash offer in 3 minutes
    Find out how much your home could sell for in as little as 3 minutes with a no-obligation cash offer.
    Estimated market value
    $803,200
    Get a cash offer in 3 minutes
    Find out how much your home could sell for in as little as 3 minutes with a no-obligation cash offer.
    Estimated market value
    $803,200