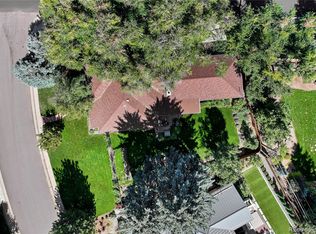
This beautiful, Mid-Century Modern new construction home is located right in the heart of the highly desirable Belcaro neighborhood, just a couple blocks from Belcaro's Phipps Mansion! This home demonstrates elegant and sophisticated finishes in every aspect of the home. Featuring 11' ceilings throughout the main floor living area. The living and dining area are highlighted with 10' full sliding, glass accordion doors by Pella and a floor to ceiling quartz fireplace. Enjoy a luxurious first-floor master bedroom including: french doors to the back patio, a black wooden panel accent wall, a large walk-in closet ready for your personal touches, with access to the laundry room, and a large bathroom with heated floors, a freestanding bathtub and walk-in shower. In the kitchen, you will find Brazilian cabinetry by Dell Anno in a European style outfitted with one touch automated doors, a large island with waterfall quartz countertops, Trinsic one touch faucet by Delta, Wolf and Sub-Zero appliances, Bosch coffee station, a walk-in pantry, and a wet bar overlooking the living area. The finished basement offers a family room with a fireplace, custom cabinetry, a game room, a full wet bar, and a custom wine cellar designed by Vintage View! The backyard has expansive outdoor living areas and brick fire-pit that are great for entertaining. The home is pre-wired for an electric car charging station in the garage. Indulge in the Belcaro lifestyle: walk to Whole Foods or Cherry Creek North, and spend afternoons at the Denver Country Club. Discover your home in Belcaro!
Sold for $3,650,000
$3,650,000
710 S Jackson St, Denver, CO 80209
5beds
6,032sqft
SingleFamily
Built in 2020
0.27 Acres Lot
$3,568,100 Zestimate®
$605/sqft
$-- Estimated rent
Home value
$3,568,100
$3.32M - $3.85M
Not available
Zestimate® history
Owner options
List your home for rent
Find your next renter with Zillow Rental Manager. Plus, with online applications, you can quickly screen prospective tenants – for free.
Refinance and save
$16,933/mo
Est. payment
Refinancing to a lower rate could help reduce your monthly payments and save thousands over the life of the loan.
$16,933/mo
Est. payment
Explore your selling options
Work with a Zillow partner agent
Leverage their expertise and Zillow's premium Showcase listings to get your home seen by more buyers.
Get startedList with your own agent
Get your home in front of millions of buyers by listing it on Zillow.
Learn how to do itSell it yourself
Take full control of how buyers see your home on Zillow by listing For Sale by Owner (FSBO).
List your homeWhat's special
Facts & features
Interior
Bedrooms & bathrooms
- Bedrooms: 5
- Bathrooms: 6
- Full bathrooms: 2
- 3/4 bathrooms: 2
- 1/2 bathrooms: 2
Heating
- Forced air
Cooling
- Central
Appliances
- Included: Dishwasher, Garbage disposal, Microwave, Refrigerator
- Laundry: Sink
Features
- Ceiling Fan(s), Wet Bar, Kitchen Island, Pantry, Walk-In Closet(s), Eat-in Kitchen, Built-in Features, Smart Thermostat, Wired for Data, Open Floorplan, Jack & Jill Bath, Quartz Counters, Master Suite, Five Piece Bath, Smoke Free, T&G Ceilings
- Flooring: Carpet, Hardwood
- Windows: Double Pane Windows
- Basement: Finished
- Has fireplace: Yes
- Fireplace features: Great Room, Basement
Interior area
- Total interior livable area: 6,032 sqft
- Finished area below ground: 2601.00
Property
Parking
- Total spaces: 2
- Parking features: Garage - Attached
Features
- Patio & porch: Patio, Covered, Front Porch
- Exterior features: Brick
- Fencing: Full
Lot
- Size: 0.27 Acres
- Features: Level, Landscaped, Sprinklers In Front, Sprinklers In Rear
Details
- Parcel number: 0513503002000
- Zoning description: S-SU-I
- Other equipment: Gas Valve
Construction
Type & style
- Home type: SingleFamily
- Architectural style: Mid-Century Modern
Materials
- Roof: Metal
Condition
- Year built: 2020
Community & HOA
Community
- Security: Smoke Detector(s), Carbon Monoxide Detector(s), Video Doorbell
HOA
- Has HOA: Yes
- HOA fee: $12 monthly
Location
- Region: Denver
Financial & listing details
- Price per square foot: $605/sqft
- Tax assessed value: $3,524,500
- Annual tax amount: $19,994
Price history
| Date | Event | Price |
|---|---|---|
| 5/15/2024 | Sold | $3,650,000+17.7%$605/sqft |
Source: Public Record Report a problem | ||
| 7/24/2020 | Sold | $3,100,000-3.1%$514/sqft |
Source: Public Record Report a problem | ||
| 7/9/2020 | Pending sale | $3,200,000$531/sqft |
Source: Redt Llc #2098553 Report a problem | ||
| 7/3/2020 | Listed for sale | $3,200,000$531/sqft |
Source: Redt Llc #2098553 Report a problem | ||
| 6/26/2020 | Pending sale | $3,200,000$531/sqft |
Source: Redt Llc #2098553 Report a problem | ||
| 6/10/2020 | Listed for sale | $3,200,000+295.1%$531/sqft |
Source: Redt Llc #2098553 Report a problem | ||
| 11/14/2018 | Sold | $810,000+19.1%$134/sqft |
Source: Public Record Report a problem | ||
| 5/4/2016 | Sold | $680,000$113/sqft |
Source: Public Record Report a problem | ||
Public tax history
| Year | Property taxes | Tax assessment |
|---|---|---|
| 2025 | $19,994 +2.2% | $248,480 -1.6% |
| 2024 | $19,561 +21.5% | $252,440 -2% |
| 2023 | $16,097 +3.6% | $257,600 +27.3% |
| 2022 | $15,538 +139.2% | $202,410 -2.8% |
| 2021 | $6,495 +35.6% | $208,230 +137.9% |
| 2020 | $4,789 +25.4% | $87,538 +14.4% |
| 2019 | $3,818 | $76,536 +55.1% |
| 2018 | $3,818 +0.3% | $49,350 |
| 2017 | $3,807 +32.9% | $49,350 +10.6% |
| 2016 | $2,864 -27.7% | $44,620 |
| 2015 | $3,964 0% | $44,620 -19.9% |
| 2014 | $3,966 +70% | $55,690 |
| 2013 | $2,333 -8.4% | $55,690 +56% |
| 2012 | $2,546 +7.1% | $35,710 +0.6% |
| 2011 | $2,378 +2.2% | $35,510 -0.6% |
| 2010 | $2,326 +25.5% | $35,710 |
| 2009 | $1,853 -0.2% | $35,710 |
| 2008 | $1,856 +52.4% | $35,710 |
| 2007 | $1,218 -29.6% | $35,710 +36.5% |
| 2006 | $1,732 -12.2% | $26,160 |
| 2005 | $1,973 +69.5% | $26,160 -16.9% |
| 2003 | $1,164 -30.7% | $31,470 +10.1% |
| 2002 | $1,680 | $28,590 -7.7% |
| 2001 | -- | $30,970 |
Find assessor info on the county website
Neighborhood: Belcaro
Nearby homes
- $528,0000.3 acres700 S Jackson St, Denver, CO 80209Off Market
- $1,463,7004 bd3 ba2.6k sqft720 S Jackson St, Denver, CO 80209Off Market
- $908,0003 bd2 ba2.1k sqft700 S Jackson St, Denver, CO 80209Sold
- $1,042,2003 bd2 ba2k sqft701 S Harrison St, Denver, CO 80209Off Market
- $1,042,4003 bd2 ba1.7k sqft715 S Harrison St, Denver, CO 80209Off Market
- $1,187,4003 bd2 ba2.1k sqft711 S Jackson St, Denver, CO 80209Off Market
- $1,483,9003 bd3 ba3.9k sqft731 S Jackson St, Denver, CO 80209Off Market
- $1,520,7004 bd3 ba3.1k sqft730 S Jackson St, Denver, CO 80209Off Market
Nearby schools
GreatSchools rating
- NAStephen Knight Center For Early EducationGrades: PK-KDistance: 0.3 mi
- 10/10Merrill Middle SchoolGrades: 6-8Distance: 1 mi
- 7/10South High SchoolGrades: 9-12Distance: 1.4 mi
Schools provided by the listing agent
- Elementary: Cory
- Middle: Merrill
- High: South
- District: Denver 1
Source: The MLS. This data may not be complete. We recommend contacting the local school district to confirm school assignments for this home.
Get a cash offer in 3 minutes
Find out how much your home could sell for in as little as 3 minutes with a no-obligation cash offer.
Estimated market value
$3,568,100
Get a cash offer in 3 minutes
Find out how much your home could sell for in as little as 3 minutes with a no-obligation cash offer.
Estimated market value
$3,568,100
- Colorado
- Denver County
- Denver
- 80209
- Belcaro
- 710 S Jackson St
