Skip main navigation
Pending
  • $399,000

    710 S Laurel St, Richmond, VA 23220

    2beds
    1,360sqft
    : 
    Loading
    Get pre-qualified
    Townhouse, Single Family Residence
    Built in 2006
    1,363 Square Feet Lot
    $400,300 Zestimate®
    $293/sqft
    $225/mo HOA

    What's special

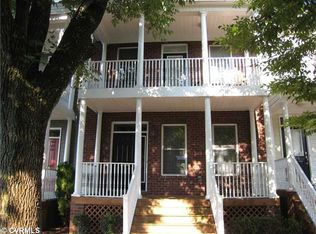
    Beautifully maintained end-unit townhouse in the sought-after Overlook community in historic Oregon Hill. Offering 2 bedrooms, 2.5 baths, assigned parking, and low-maintenance living, this home combines modern comfort with one of Richmond's most walkable and desirable locations. A full-length covered front porch welcomes you into the open floor plan featuring refinished hardwood floors, high ceilings, crown molding, and abundant natural light. The spacious living and dining areas flow seamlessly into the upgraded kitchen, complete with granite countertops, stainless steel appliances, 42-inch cabinetry, pantry storage, breakfast bar seating, and stylish tile flooring. Upstairs, both generously sized bedrooms feature walk-in closets and private en-suite baths. The primary suite offers a double vanity, jetted tub, separate tiled shower, and access to a private balcony with seasonal James River views—an ideal spot for morning coffee, reading, or enjoying Richmond sunsets. A second-floor laundry area with washer and dryer provides added convenience. Recent updates include HVAC replacement in 2025 and water heater in 2022, refinished hardwood floors, new kitchen tile flooring, and newer refrigerator, microwave, washer/dryer. The HOA provides exterior maintenance, newer roof (2023), making ownership exceptionally easy. Enjoy two covered porches, assigned off-street parking directly behind the home, and ample guest parking. Just steps from the Allianz Amphitheater, James River, Belle Isle, North Bank Trail, Hollywood Cemetery, Brown's Island, downtown Richmond, and VCU, this location offers the very best of city living with outdoor recreation right outside your door. Whether you're looking for a primary residence, a lock-and-leave lifestyle, or an investment in one of Richmond's most vibrant neighborhoods, this home delivers location, quality, convenience, and value.
    7 days
    |
    562
    |
    41
    |

    Likely to sell faster than

    Zillow last checked:

    Listing updated:

    Listed by:

    Sarah Jarvis sarahcolemanjarvis@yahoo.com,

    Samson Properties 804-353-0009,

    Molly Jarvis 804-357-7230,

    Samson Properties

    Source: CVRMLS,MLS#: 2618063MLS LogoOriginating MLS: Central Virginia Regional MLS

      Facts & features

      Interior

      Bedrooms & bathrooms
      • Bedrooms: 2
      • Bathrooms: 3
      • Full bathrooms: 2
      • 1/2 bathrooms: 1
      Primary bedroom
      • Level: Second
      • Dimensions: 0 x 0
      Bedroom 2
      • Level: Second
      • Dimensions: 0 x 0
      Dining room
      • Level: First
      • Dimensions: 0 x 0
      Other
      • Description: Tub & Shower
      • Level: Second
      Half bath
      • Level: First
      Kitchen
      • Level: First
      • Dimensions: 0 x 0
      Living room
      • Level: First
      • Dimensions: 0 x 0
      Heating
      • Forced Air, Hot Water, Natural Gas
      Cooling
      • Central Air, Electric
      Appliances
      • Included: Washer/Dryer Stacked, Dishwasher, Electric Cooking, Disposal, Gas Water Heater, Microwave, Oven, Refrigerator
      • Laundry: Washer Hookup, Dryer Hookup, Stacked
      Features
      • Double Vanity, Eat-in Kitchen, Granite Counters, High Ceilings, High Speed Internet, Jetted Tub, Kitchen Island, Bath in Primary Bedroom, Recessed Lighting, Wired for Data, Walk-In Closet(s)
      • Flooring: Partially Carpeted, Wood
      • Windows: Screens
      • Basement: Crawl Space
      • Attic: Pull Down Stairs
      Interior area
      • Total interior livable area: 1,360 sqft
      • Finished area above ground: 1,360
      • Finished area below ground: 0

      Property

      Parking
      • Parking features: Assigned, Off Street
      Features
      • Levels: Two
      • Stories: 2
      • Patio & porch: Balcony, Front Porch, Porch
      • Exterior features: Porch
      • Pool features: None
      • Has spa: Yes
      • Fencing: None
      • Has view: Yes
      • View description: City
      Lot
      • Size: 1,363 Square Feet
      Details
      • Parcel number: W0000164037
      • Zoning description: R-7

      Construction

      Type & style
      • Home type: Townhouse
      • Architectural style: Row House,Two Story
      • Property subtype: Townhouse, Single Family Residence
      • Attached to another structure: Yes
      Materials
      • Brick, Drywall, Frame, HardiPlank Type
      • Roof: Composition
      Condition
      • Resale
      • New construction: No
      • Year built: 2006

      Utilities & green energy

      • Sewer: Public Sewer
      • Water: Public

      Community & HOA

      Community
      • Features: Common Grounds/Area, Home Owners Association, Maintained Community, Street Lights
      • Security: Security System, Smoke Detector(s)
      • Subdivision: Overlook Townhouses
      HOA
      • Has HOA: Yes
      • Amenities included: Landscaping, Management
      • Services included: Association Management, Maintenance Grounds, Maintenance Structure, Reserve Fund, Snow Removal, Trash
      • HOA fee: $225 monthly
      Location
      • Region: Richmond

      Financial & listing details

      • Price per square foot: $293/sqft
      • Tax assessed value: $331,000
      • Annual tax amount: $3,972
      • Date on market: 7/8/2026
      • Ownership: Individuals
      • Ownership type: Sole Proprietor

        Estimated market value

        $400,300

        $380,000 - $420,000

        $2,433/mo

        Price history

        DateEventPrice
        7/12/2026Pending sale$399,000$293/sqft
        Source: CVRMLS #2618063 Report a problem
        7/9/2026Listed for sale$399,000+20%$293/sqft
        Source: CVRMLS #2618063 Report a problem
        10/30/2020Sold$332,500+3.9%$244/sqft
        Source: CVRMLS #2028784 Report a problem
        9/29/2020Pending sale$319,950$235/sqft
        Source: Joyner Fine Properties #2028784 Report a problem
        9/25/2020Listed for sale$319,950+23.6%$235/sqft
        Source: Joyner Fine Properties #2028784 Report a problem
        3/12/2016Listing removed$258,900+4.2%$190/sqft
        Source: Owner #24017992 Report a problem
        5/1/2015Sold$248,500-4%$183/sqft
        Source: Public Record Report a problem
        2/24/2015Listed for sale$258,900-3.2%$190/sqft
        Source: Owner Report a problem
        3/14/2014Listing removed$267,500$197/sqft
        Source: RE/MAX COMMONWEALTH #1404637 Report a problem
        3/2/2014Listed for sale$267,500+10.5%$197/sqft
        Source: RE/MAX COMMONWEALTH #1404637 Report a problem
        8/3/2012Listing removed$242,000$178/sqft
        Source: RE/MAX COMMONWEALTH #1216365 Report a problem
        6/27/2012Listed for sale$242,000-8%$178/sqft
        Source: RE/MAX COMMONWEALTH #1216365 Report a problem
        7/30/2009Sold$263,000$193/sqft
        Source: Public Record Report a problem

        Public tax history

        YearProperty taxesTax assessment
        2025$3,972 +10.7%$331,000 +10.7%
        2024$3,588 $299,000
        2023$3,588 $299,000
        2022$3,588 $299,000
        2021$3,588 +4.9%$299,000 +4.9%
        2020$3,420 +5.9%$285,000 +5.9%
        2019$3,228 +10.7%$269,000 +10.7%
        2018$2,916 +3.4%$243,000 +3.4%
        2017$2,820 $235,000
        2016$2,820 $235,000
        2015$2,820 $235,000
        2014$2,820 $235,000
        2013-- $235,000 -0.8%
        2012-- $237,000 -15.1%
        2011-- $279,000
        2010-- $279,000
        2009-- $279,000 -5.4%
        2008-- $295,000
        2007-- $295,000
        2006-- --
        Find assessor info on the county website

        Monthly payment

        Est. payment

        Payment breakdown

        Explore the cost of this home by adjusting the details. Changes won't be saved.
        All calculations are estimates and provided by Zillow, Inc. for informational purposes only. Actual amounts may vary.
        HOA fees may include property taxes on listings classified as Co-Ops. Contact the listing agent and/or owner for fee details.
        Mortgage interest rates are dependent on a number of factors, including credit score, down payment, and repayment length. Interest rate data provided by Zillow Group Marketplace, Inc. as of 1/1/1970 from various mortgage lenders with which we have lead or other similar arrangements; the Estimated Payment is an average of those rates.
        See how much you could borrow to make a competitive offer.

        Climate risks

        Neighborhood: Oregon Hill

        Getting around

        48 / 100
        Car-Dependent
        46 / 100
        Some Transit
        45 / 100
        Somewhat Bikeable

        Nearby schools

        GreatSchools rating
        Schools provided by the listing agent
        • Elementary: Lois-Harrison Jones
        • Middle: Dogwood
        • High: Thomas Jefferson

        Source: CVRMLS. This data may not be complete. We recommend contacting the local school district to confirm school assignments for this home.

        A local agent can set up tours, give advice and negotiate with sellers.

        Browse local experts

        Similar homes