Skip main navigation
Sold for $450,000
  • $450,000

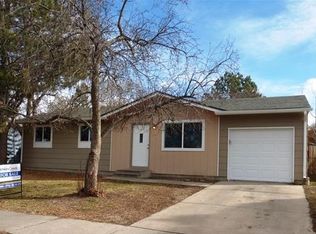
    710 S MACON Way, Aurora, CO 80012

    4beds
    1,730sqft
    Single Family Residence
    Built in 1971
    7,100 Square Feet Lot
    $449,900 Zestimate®
    $260/sqft
    $2,976 Estimated rent

    Home value

    $449,900

    $423,000 - $477,000

    $2,976/mo

    Zestimate® history
    Loading
    Loading...

    Owner options

    List your home for rent

    $2,976/mo

    Rent Zestimate®

    Find your next renter with Zillow Rental Manager. Plus, with online applications, you can quickly screen prospective tenants – for free.

    Learn more

    $2,976/mo

    Rent Zestimate®

    Refinance and save

    $2,621/mo

    Est. payment

    Refinancing to a lower rate could help reduce your monthly payments and save thousands over the life of the loan.

    See today's rates

    $2,621/mo

    Est. payment

    Explore your selling options

    Work with a Zillow partner agent

    Leverage their expertise and Zillow's premium Showcase listings to get your home seen by more buyers.

    Get started

    List with your own agent

    Get your home in front of millions of buyers by listing it on Zillow.

    Learn how to do it

    Sell it yourself

    Take full control of how buyers see your home on Zillow by listing For Sale by Owner (FSBO).

    List your home

    What's special

    Public Remarks: Great opportunity to build instant equity with this spacious tri-level home located in the established Queensborough neighborhood. Featuring 4 bedrooms and 2 bathrooms with approximately 1,730 finished square feet, this property offers wood flooring throughout the main and upper levels. The home includes a daylight partial basement, forced air heating, and evaporative cooling. Situated on a 7,100 sq ft lot with full fencing, the property boasts a private yard, covered patio, and multiple storage options including additional sheds. A standout feature is the large detached garage/workshop with 3/4 bathroom, ideal for projects, storage, or additional workspace. Conveniently located across from Expo Park with easy access to major roads, shopping, and amenities. Buyer to verify all information including measurements, zoning, and condition.

    Zillow last checked:

    Listing updated:

    Listed by:

    Om Dhungel 720-882-3056 om.dhungel@cbrealty.com,

    Coldwell Banker Realty 24

    Bought with:

    Nelson Galicia Cruz, 100096235

    PAK Home Realty

    Juan Gallegos, 040023415

    PAK Home Realty

    Source: REcolorado as distributed by MLS GRID,MLS#: 2530255MLS Logo

    Facts & features

    Interior

    Bedrooms & bathrooms
    • Bedrooms: 4
    • Bathrooms: 2
    • Full bathrooms: 2
    Bedroom
    • Level: Upper
    Bedroom
    • Level: Upper
    Bedroom
    • Level: Upper
    Bedroom
    • Level: Upper
    Bathroom
    • Level: Upper
    Bathroom
    • Level: Lower
    Family room
    • Level: Main
    Kitchen
    • Level: Main
    Kitchen
    • Level: Main
    Heating
    • Forced Air, Natural Gas
    Cooling
    • Evaporative Cooling
    Appliances
    • Included: Dishwasher, Disposal, Dryer, Gas Water Heater, Oven, Refrigerator, Washer
    • Laundry: In Unit
    Features
    • Flooring: Carpet, Linoleum, Vinyl, Wood
    • Basement: Daylight,Finished,Partial
    Interior area
    • Total structure area: 1,730
    • Total interior livable area: 1,730 sqft
    • Finished area above ground: 1,730

    Property

    Parking
    • Total spaces: 4
    • Parking features: Concrete, Garage Door Opener
    • Attached garage spaces: 1
    • Carport spaces: 3
    • Covered spaces: 4
    Features
    • Levels: Tri-Level
    • Patio & porch: Covered
    • Exterior features: Private Yard
    • Fencing: Full
    Lot
    • Size: 7,100 Square Feet
    Details
    • Parcel number: 197314417002
    • Special conditions: Standard

    Construction

    Type & style
    • Home type: SingleFamily
    • Property subtype: Single Family Residence
    Materials
    • Brick, Frame, Wood Siding
    • Foundation: Concrete Perimeter, Structural
    • Roof: Composition
    Condition
    • Year built: 1971

    Utilities & green energy

    • Electric: 220 Volts, 220 Volts in Garage
    • Sewer: Public Sewer
    • Utilities for property: Cable Available, Electricity Connected, Natural Gas Connected, Phone Connected

    Community & HOA

    Community
    • Security: Carbon Monoxide Detector(s), Smoke Detector(s)
    • Subdivision: Queensborough
    HOA
    • Has HOA: No
    Location
    • Region: Aurora

    Financial & listing details

    • Price per square foot: $260/sqft
    • Tax assessed value: $471,200
    • Annual tax amount: $2,580
    • Date on market: 5/2/2026
    • Listing terms: 1031 Exchange,Cash,Conventional,FHA,VA Loan
    • Exclusions: Seller Personal Item
    • Ownership: Individual
    • Electric utility on property: Yes

    Price history

    DateEventPrice
    6/22/2026Sold$450,000$260/sqft
    Source: REcolorado as distributed by MLS GRID #2530255 Report a problem
    5/9/2026Pending sale$450,000$260/sqft
    Source: REcolorado as distributed by MLS GRID #2530255 Report a problem
    5/2/2026Listed for sale$450,000+45.2%$260/sqft
    Source: REcolorado as distributed by MLS GRID #2530255 Report a problem
    3/4/2019Sold$310,000+3.3%$179/sqft
    Source: Public Record Report a problem
    2/9/2019Pending sale$300,000$173/sqft
    Source: RE/MAX Synergy #8314691 Report a problem
    2/9/2019Listed for sale$300,000$173/sqft
    Source: RE/MAX Synergy #8314691 Report a problem

    Public tax history

    YearProperty taxesTax assessment
    2025$2,364 +13.4%$29,450 -2.3%
    2024$2,084 +26.1%$30,130 -11.8%
    2023$1,653 -0.6%$34,143 +49.6%
    2022$1,663 $22,817 -2.8%
    2021-- $23,474
    2020$1,686 +17.8%$23,474
    2019$1,432 --
    2018$1,432 +1.5%$19,418
    2017$1,411 $19,418 +31.6%
    2016-- $14,758
    2015-- $14,758 +49.9%
    2014$1,088 +32.8%$9,847 -19.5%
    2013$820 $12,230
    2012-- $12,230
    2011$810 -21.8%$12,230 +17.3%
    2010$1,035 -12.9%$10,430
    2009$1,189 $10,430 -32.9%
    2008-- $15,554
    2007-- $15,554 +0.7%
    2006-- $15,451
    2005-- $15,451 +0%
    2002$1,139 +13.2%$15,450 +19.3%
    2001$1,006 $12,950
    Find assessor info on the county website

    Neighborhood: Rangeview

    Nearby schools

    GreatSchools rating
    Schools provided by the listing agent
    • Elementary: Highline Community
    • Middle: Prairie
    • High: Overland
    • District: Cherry Creek 5

    Source: REcolorado as distributed by MLS GRID. This data may not be complete. We recommend contacting the local school district to confirm school assignments for this home.

    Get a cash offer in 3 minutes
    Find out how much your home could sell for in as little as 3 minutes with a no-obligation cash offer.
    Estimated market value
    $449,900
    Get a cash offer in 3 minutes
    Find out how much your home could sell for in as little as 3 minutes with a no-obligation cash offer.
    Estimated market value
    $449,900