A must see, truly move in condition Ranch Home located in an amazing over 55 gated entry community. This home will not be on the market long as it is one of the larger homes, and is one of the very few that has a FULL Basement. This ranch home offers new carpet (June, 2026) and entire home recently painted (May, 2026). Open floor plan with hardwood floors in kitchen, family room and sunroom. Beautiful see thru fireplace. Very well-maintained cabinets in kitchen along with Stainless Steel appliances. Two bedrooms plus den. Master bath boasts whirlpool tub plus separate shower and double sinks. 1st floor laundry room. Full basement (1,862 sq ft.) waiting to be finished with a 3rd bedroom and an additional family room. Beautiful maintenance free large deck great for entertaining. Grand Haven offers resort-style activities and maintenance-free living. On-site Manager/Engineer, Party Room and Business Center. The clubhouse offers something for everyone, featuring a reception area with fireplace for greeting guests or can be used for reading a book, in addition, there is a computer room, library, hair salon, ceramics/pottery room, billiard room and pub, and a grand ballroom used for a variety of events. There are clubs and activities to suit diverse interests, ensuring there's always something to enjoy. The community's amenities include an indoor pool, a fitness center with a locker room and showers, an outdoor pool, hot tub, tennis courts, pickle ball courts, bocce ball courts, horseshoe pits, grilling areas, walking trails, and well-stocked ponds for fishing. Grand Haven is also located next to Mistwood Golf Course. Why travel for vacation when every day at Grand Haven is like being on vacation.
Contingent
Price cut: $5K (8/21)
$315,650
710 S Mecosta Ln, Romeoville, IL 60446
2beds
1,862sqft
Single Family Residence
Built in 2004
-- sqft lot
$314,000 Zestimate®
$170/sqft
$331/mo HOA
What's special
Beautiful see thru fireplaceTwo bedrooms plus denIndoor poolOpen floor planFull basementWell-stocked ponds for fishingStainless steel appliances
- 56 days
- 59
- 0
Likely to sell faster than
Zillow last checked:
Listing updated:
Listed by:
Morris H Snitowsky 312-203-6990,
Century 21 Circle
Source: MRED as distributed by MLS GRID,MLS#: 12723126
Facts & features
Interior
Bedrooms & bathrooms
- Bedrooms: 2
- Bathrooms: 2
- Full bathrooms: 2
Rooms
- Room types: Den, Heated Sun Room
Primary bedroom
- Features: Flooring (Carpet), Window Treatments (Blinds), Bathroom (Full)
- Level: Main
- Area: 228 Square Feet
- Dimensions: 12X19
Bedroom 2
- Features: Flooring (Carpet), Window Treatments (All)
- Level: Main
- Area: 120 Square Feet
- Dimensions: 12X10
Den
- Features: Flooring (Carpet), Window Treatments (All)
- Level: Main
- Area: 132 Square Feet
- Dimensions: 11X12
Dining room
- Features: Flooring (Carpet), Window Treatments (All)
- Level: Main
- Dimensions: COMBO
Family room
- Features: Flooring (Hardwood), Window Treatments (All)
- Level: Main
- Area: 144 Square Feet
- Dimensions: 12X12
Other
- Features: Flooring (Hardwood), Window Treatments (All)
- Level: Main
- Area: 130 Square Feet
- Dimensions: 10X13
Kitchen
- Features: Kitchen (Eating Area-Table Space), Flooring (Hardwood), Window Treatments (All)
- Level: Main
- Area: 494 Square Feet
- Dimensions: 19X26
Laundry
- Features: Flooring (Vinyl)
- Level: Main
- Area: 42 Square Feet
- Dimensions: 7X6
Living room
- Features: Flooring (Carpet), Window Treatments (All)
- Level: Main
- Area: 286 Square Feet
- Dimensions: 22X13
Heating
- Natural Gas, Forced Air
Cooling
- Central Air
Appliances
- Included: Range, Microwave, Dishwasher, Refrigerator, Washer, Dryer, Disposal, Stainless Steel Appliance(s), Water Softener, Water Softener Owned
- Laundry: Main Level, In Unit, Sink
Features
- 1st Floor Bedroom, 1st Floor Full Bath, Walk-In Closet(s), Open Floorplan
- Flooring: Hardwood, Carpet, Wood
- Windows: Drapes
- Basement: Unfinished,Full
- Number of fireplaces: 1
- Fireplace features: Gas Log, Gas Starter, Family Room
Interior area
- Total structure area: 3,724
- Total interior livable area: 1,862 sqft
Property
Parking
- Total spaces: 2
- Parking features: Asphalt, Garage Door Opener, Yes, Garage Owned, Attached, Garage
- Attached garage spaces: 2
- Has uncovered spaces: Yes
Accessibility
- Accessibility features: Hall Width 36 Inches or More, Lever Door Handles, Low Pile Carpeting, Lowered Light Switches, Disability Access
Features
- Stories: 1
- Patio & porch: Patio
Lot
- Dimensions: 70X109X46X121
Details
- Parcel number: 1104184050310000
- Special conditions: None
Construction
Type & style
- Home type: SingleFamily
- Property subtype: Single Family Residence
Materials
- Vinyl Siding
- Foundation: Concrete Perimeter
- Roof: Asphalt
Condition
- New construction: No
- Year built: 2004
Details
- Builder model: SYRACUSE
Utilities & green energy
- Electric: Circuit Breakers, 100 Amp Service
- Sewer: Public Sewer, Storm Sewer
- Water: Public
Community & HOA
Community
- Subdivision: Grand Haven
HOA
- Has HOA: Yes
- Services included: Insurance, Security, Clubhouse, Exercise Facilities, Pool, Exterior Maintenance, Lawn Care, Snow Removal
- HOA fee: $331 monthly
Location
- Region: Romeoville
Financial & listing details
- Price per square foot: $170/sqft
- Tax assessed value: $367,902
- Annual tax amount: $5,346
- Date on market: 8/3/2026
- Ownership: Fee Simple
Estimated market value
$314,000
$298,000 - $330,000
$2,551/mo
Price history
| Date | Event | Price |
|---|---|---|
| 8/30/2026 | Contingent | $315,650$170/sqft |
Source:  MRED as distributed by MLS GRID #12723126 Report a problem MRED as distributed by MLS GRID #12723126 Report a problem | ||
| 8/21/2026 | Price change | $315,650-1.6%$170/sqft |
Source: MRED as distributed by MLS GRID #12723126 Report a problem | ||
| 8/14/2026 | Price change | $320,650-0.9%$172/sqft |
Source: MRED as distributed by MLS GRID #12723126 Report a problem | ||
| 8/3/2026 | Listed for sale | $323,650$174/sqft |
Source: MRED as distributed by MLS GRID #12723126 Report a problem | ||
| 8/3/2026 | Listing removed | $323,650$174/sqft |
Source: MRED as distributed by MLS GRID #12663128 Report a problem | ||
| 7/29/2026 | Price change | $323,650-1.5%$174/sqft |
Source: MRED as distributed by MLS GRID #12663128 Report a problem | ||
| 7/18/2026 | Listed for sale | $328,650+55%$177/sqft |
Source: MRED as distributed by MLS GRID #12663128 Report a problem | ||
| 8/15/2016 | Sold | $212,000-1.3%$114/sqft |
Source: MRED as distributed by MLS GRID #09091235 Report a problem | ||
| 5/18/2016 | Pending sale | $214,900$115/sqft |
Source: CENTURY 21 Affiliated #09091235 Report a problem | ||
| 4/12/2016 | Price change | $214,900-1.8%$115/sqft |
Source: CENTURY 21 Affiliated #09091235 Report a problem | ||
| 3/11/2016 | Price change | $218,900-0.5%$118/sqft |
Source: CENTURY 21 Affiliated #09091235 Report a problem | ||
| 11/24/2015 | Listed for sale | $219,900-16.7%$118/sqft |
Source: CENTURY 21 Affiliated #09091235 Report a problem | ||
| 6/4/2004 | Sold | $264,000$142/sqft |
Source: Public Record Report a problem | ||
Public tax history
| Year | Property taxes | Tax assessment |
|---|---|---|
| 2024 | $5,511 -5.5% | $122,634 +11.4% |
| 2023 | $5,832 -7.5% | $110,095 +6.2% |
| 2022 | $6,302 -1.2% | $103,714 +6.4% |
| 2021 | $6,378 -1% | $97,467 +3.4% |
| 2020 | $6,441 -0.4% | $94,262 +5.5% |
| 2019 | $6,469 -2.8% | $89,348 +4% |
| 2018 | $6,652 -0.9% | $85,887 +5.9% |
| 2017 | $6,713 -2.5% | $81,079 +6.7% |
| 2016 | $6,888 +4.9% | $75,988 +5.1% |
| 2015 | $6,567 | $72,301 +4% |
| 2014 | $6,567 -0.7% | $69,520 -3% |
| 2013 | $6,610 -3.8% | $71,670 -11% |
| 2012 | $6,872 +5.3% | $80,529 -4% |
| 2011 | $6,526 +0.5% | $83,884 -8.7% |
| 2010 | $6,493 -1.3% | $91,843 -8% |
| 2009 | $6,578 +1% | $99,830 |
| 2008 | $6,511 | $99,830 +3.5% |
| 2007 | -- | $96,408 +4% |
| 2006 | $6,159 +7.9% | $92,700 +9.8% |
| 2005 | $5,707 +77.9% | $84,400 +81.3% |
| 2004 | $3,208 +978% | $46,562 +1064% |
| 2003 | $298 | $4,000 |
Find assessor info on the county website
Monthly payment
Est. payment
Payment breakdown
Explore the cost of this home by adjusting the details. Changes won't be saved.Climate risks
Neighborhood: 60446
Nearby schools
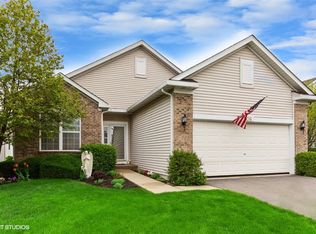
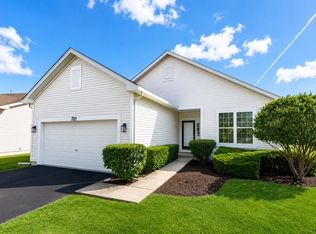
Similar homes
- $305,0002 bd2 ba1.4k sqft1607 W Cadillac Cir, Romeoville, IL 60446Active
 MLS ID #12760681, Vickie McClusky, ABR,CNC,MRP,PSA,SFR,SRES,SRS, Keller Williams Preferred Rlty. MRED as distributed by MLS GRID
 - $362,5003 bd2 ba2.1k sqft728 Holland Ln, Romeoville, IL 60446Active
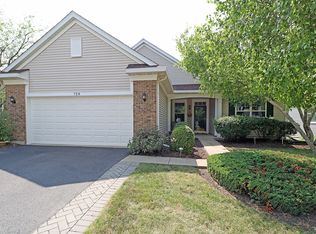 MLS ID #12713170, Nancy Leggett, GRI, Coldwell Banker Real Estate Group. MRED as distributed by MLS GRID
 - $376,9002 bd2 ba1.8k sqft1526 Benzie Cir, Romeoville, IL 60446Active
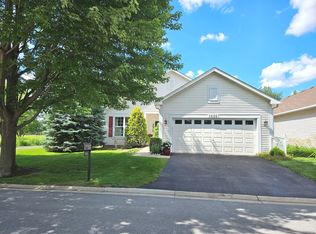 MLS ID #12702254, Janet Brown, CRS,CSC,SFR, RE/MAX Action. MRED as distributed by MLS GRID
 - $350,0003 bd2 ba1.4k sqft2032 Wedgewood Cir, Romeoville, IL 60446Active
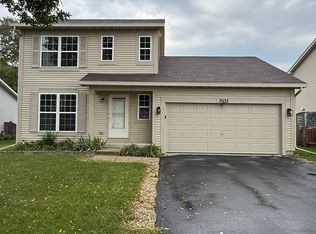 MLS ID #12747969, Adriana Cuellar, Cagan's Realty, Inc.. MRED as distributed by MLS GRID
