Skip main navigation
Closed
  • $985,000

    710 S Minnesota St, Carson City, NV 89703

    3beds
    3,262sqft
    Single Family Residence
    Built in 1912
    0.4 Acres Lot
    $1,082,000 Zestimate®
    $302/sqft
    $3,669 Estimated rent

    Home value

    $1,082,000

    $1.01M - $1.17M

    $3,669/mo

    Zestimate® history
    Loading
    Loading...

    Owner options

    List your home for rent

    $3,669/mo

    Rent Zestimate®

    Find your next renter with Zillow Rental Manager. Plus, with online applications, you can quickly screen prospective tenants – for free.

    Learn more

    $3,669/mo

    Rent Zestimate®

    Refinance and save

    $5,611/mo

    Est. payment

    Refinancing to a lower rate could help reduce your monthly payments and save thousands over the life of the loan.

    See today's rates

    $5,611/mo

    Est. payment

    Explore your selling options

    Work with a Zillow partner agent

    Leverage their expertise and Zillow's premium Showcase listings to get your home seen by more buyers.

    Get started

    List with your own agent

    Get your home in front of millions of buyers by listing it on Zillow.

    Learn how to do it

    Sell it yourself

    Take full control of how buyers see your home on Zillow by listing For Sale by Owner (FSBO).

    List your home

    What's special

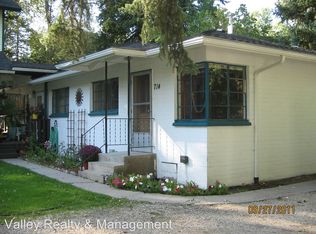
    This charming, historic home was built in 1865 and remained in the same family for 120 years. It's since been lovingly renovated, blending old-world charm with modern updates. Set on a quiet tree-lined street, it is only blocks away from the revitalized downtown corridor with all the restaurants, shops, and amenities of downtown living., This lovely, traditional home has amazing curb appeal, being the first thing you'll notice is the quaint white picket fence leading to the classic style porch - perfect for relaxing in the evenings and gathering with friends. As you enter through the foyer, the home's character and attention to detail is immediate, with floor to ceiling shiplap and beautiful hardwood flooring. Tucked away off the entry you’ll find the study, painted a rich shade of blue, with a wall of built-ins and large windows allowing for plenty of natural light. The living room serves as a focal point of the home, offering a warm and inviting space for the whole family, featuring crown molding and a dramatic fireplace. The stunning gourmet kitchen is open and airy, with a vaulted ceiling and walls of windows, and has been redone to feature state of the art appliances, custom cabinetry, a farmhouse sink, coffee bar w/ wine fridge, and an expansive eat-in island - a dream for entertaining! The spacious primary bedroom is on the main level and offers the conveneince of a separate entrance through a sitting room, along with a gas stove to cozy up to during colder months. Other well appointed rooms include two upstairs, en-suite bedrooms, both with large walk-in closets and a separate playroom/artist loft. Outside you'll find a private and fenced park-like haven, with mature trees and artfully done landscaping, gardening beds, a chicken coop and a beautiful paver and brick patio, providing the ultimate hang out spot for backyard Summer BBQ’s. There's a large, detached shed with electricity and an attached 2-car garage that offers plenty of additional space with built-ins, a work bench and overhead storage. A must see in-person, come take a step back in time and enjoy this well-preserved, Carson City home rich in style & history. Set up your showing today!

    Zillow last checked:

    Listing updated:

    Listed by:

    Laura Moline S.48448 775-691-1126,

    RE/MAX Realty Affiliates

    Bought with:

    Brian Lessinger, S.48795

    RE/MAX Gold

    Source: NNRMLS,MLS#: 240005911MLS Logo

    Facts & features

    Interior

    Bedrooms & bathrooms
    • Bedrooms: 3
    • Bathrooms: 4
    • Full bathrooms: 3
    • 1/2 bathrooms: 1
    Heating
    • Hot Water, Natural Gas, Radiant
    Cooling
    • Wall/Window Unit(s)
    Appliances
    • Included: Dishwasher, Disposal, Gas Cooktop, Gas Range, Microwave, Refrigerator
    • Laundry: Laundry Area, Laundry Room, Shelves
    Features
    • Breakfast Bar, High Ceilings, Kitchen Island, Master Downstairs, Smart Thermostat, Walk-In Closet(s)
    • Flooring: Ceramic Tile, Laminate, Wood
    • Windows: Blinds, Double Pane Windows, Drapes, Rods, Single Pane Windows, Wood Frames
    • Number of fireplaces: 2
    • Fireplace features: Gas Log, Wood Burning Stove
    Interior area
    • Total structure area: 3,262
    • Total interior livable area: 3,262 sqft

    Property

    Parking
    • Total spaces: 2
    • Parking features: Attached, Garage Door Opener, RV Access/Parking
    • Attached garage spaces: 2
    Features
    • Stories: 2
    • Patio & porch: Patio, Deck
    • Exterior features: None
    • Fencing: Full
    • Has view: Yes
    • View description: Trees/Woods
    Lot
    • Size: 0.40 Acres
    • Features: Landscaped, Level, Sloped Up, Sprinklers In Front, Sprinklers In Rear
    Details
    • Parcel number: 00310119
    • Zoning: mfd/sf6

    Construction

    Type & style
    • Home type: SingleFamily
    • Property subtype: Single Family Residence
    Materials
    • Brick
    • Foundation: Crawl Space
    • Roof: Composition,Pitched,Shingle
    Condition
    • Year built: 1912

    Utilities & green energy

    • Sewer: Public Sewer
    • Water: Public
    • Utilities for property: Cable Available, Electricity Available, Internet Available, Natural Gas Available, Phone Available, Sewer Available, Water Available, Cellular Coverage, Water Meter Installed

    Community & neighborhood

    Security
    • Security features: Keyless Entry, Smoke Detector(s)
    Location
    • Region: Carson City
    • Subdivision: Sears, Thompson & Sears Division

    Other

    Other facts
    • Listing terms: 1031 Exchange,Cash,Conventional,VA Loan

    Price history

    DateEventPrice
    6/28/2024Sold$985,000+3.8%$302/sqft
    Source: NNRMLS #240005911 Report a problem
    5/22/2024Pending sale$949,000$291/sqft
    Source: NNRMLS #240005911 Report a problem
    5/17/2024Listed for sale$949,000+26.5%$291/sqft
    Source: NNRMLS #240005911 Report a problem
    10/22/2020Sold$750,000$230/sqft
    Source: NNRMLS #200012368 Report a problem
    9/6/2020Pending sale$750,000$230/sqft
    Source: Ferrari-Lund R.E. Sparks #200012368 Report a problem
    9/4/2020Listed for sale$750,000+50%$230/sqft
    Source: Ferrari-Lund R.E. Sparks #200012368 Report a problem
    1/29/2018Sold$500,000-11.6%$153/sqft
    Source: NNRMLS #170013143 Report a problem
    9/5/2017Listed for sale$565,500+19.1%$173/sqft
    Source: RE/MAX Realty Affiliates CC #170013143 Report a problem
    8/4/2006Sold$475,000$146/sqft
    Source: Public Record Report a problem

    Public tax history

    YearProperty taxesTax assessment
    2025$2,372 -1.8%$111,050 +6.9%
    2024$2,415 +8%$103,877 +28.6%
    2023$2,237 +3%$80,801 +10.4%
    2022$2,172 +3%$73,177 +9.4%
    2021$2,109 $66,885 +5.4%
    2019$2,109 +6.2%$63,474 +7.4%
    2018$1,986 +4.8%$59,078 +4.8%
    2017$1,895 +4.2%$56,382 +8.8%
    2016$1,819 +2.6%$51,823 -1.8%
    2015$1,773 +3.2%$52,749 +8.2%
    2014$1,718 +6.1%$48,755 +2.5%
    2013$1,619 +3%$47,577 -2.5%
    2012$1,572 +3%$48,799 -13.5%
    2011$1,526 +3%$56,438 -12.7%
    2010$1,481 +3%$64,656 -10.3%
    2009$1,438 +3%$72,083 +2.2%
    2008$1,396 +2.9%$70,536 +22%
    2007$1,356 $57,796
    2006-- $57,796 +20.4%
    2005-- $48,019 +12.8%
    2004-- $42,588 +1.4%
    2003-- $42,019 -1.4%
    2002-- $42,599 +0.8%
    2001$970 $42,263

    Find assessor info on the county website

    Neighborhood: 89703

    Nearby schools

    GreatSchools rating
    Schools provided by the listing agent
    • Elementary: Bordewich-Bray
    • Middle: Carson
    • High: Carson

    Source: NNRMLS. This data may not be complete. We recommend contacting the local school district to confirm school assignments for this home.

    Get a cash offer in 3 minutes
    Find out how much your home could sell for in as little as 3 minutes with a no-obligation cash offer.
    Estimated market value
    $1,082,000
    Get a cash offer in 3 minutes
    Find out how much your home could sell for in as little as 3 minutes with a no-obligation cash offer.
    Estimated market value
    $1,082,000