Skip main navigation
Closed
  • $415,000

    710 S Mobile St APT 34, Fairhope, AL 36532

    2beds
    1,740sqft
    Condominium, Residential
    Built in 1976
    -- sqft lot
    $405,800 Zestimate®
    $239/sqft
    $2,089 Estimated rent

    Home value

    $405,800

    $373,000 - $438,000

    $2,089/mo

    Zestimate® history
    Loading
    Loading...

    Owner options

    List your home for rent

    $2,089/mo

    Rent Zestimate®

    Find your next renter with Zillow Rental Manager. Plus, with online applications, you can quickly screen prospective tenants – for free.

    Learn more

    $2,089/mo

    Rent Zestimate®

    Refinance and save

    $3,016/mo

    Est. payment

    Refinancing to a lower rate could help reduce your monthly payments and save thousands over the life of the loan.

    See today's rates

    $3,016/mo

    Est. payment

    Explore your selling options

    Work with a Zillow partner agent

    Leverage their expertise and Zillow's premium Showcase listings to get your home seen by more buyers.

    Get started

    List with your own agent

    Get your home in front of millions of buyers by listing it on Zillow.

    Learn how to do it

    Sell it yourself

    Take full control of how buyers see your home on Zillow by listing For Sale by Owner (FSBO).

    List your home

    What's special

    Sparkling salt water poolNew tileTile backsplashWhite brick fireplaceLovely wooden floorsUpdated light fixturesExtra storage space
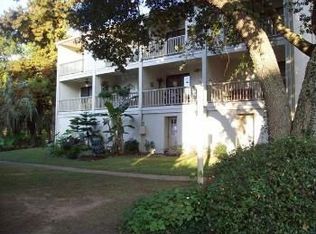
    Short distance to downtown Fairhope or enjoy the pier and watch a magnificent sunset. After swimming in the sparkling salt water pool, you can relax on your balcony overlooking the well maintained common park area and a partial view of Mobile Bay. This townhouse is completely updated and beautifully appointed. The kitchen features granite countertops and a tile backsplash. Shiplap, white brick fireplace, lovely wooden floors, and updated light fixtures are just a few of the amenities this home has to offer. The Primary bedroom features an en-suite bath, a large walk-in closet. The bath has double vanities and new tile and granite. The second en-suite bedroom and bath are also updated. The bottom floor features a large laundry room with extra storage space, a foyer, and a 21x13 bonus room that would make a 3rd bedroom, office, or rec room.

    Zillow last checked:

    Listing updated:

    Listed by:

    Staci Niemeyer 251-510-4315,

    Ashurst & Niemeyer LLC,

    Preston Niemeyer 251-490-1999,

    Ashurst & Niemeyer LLC

    Bought with:

    Preston Niemeyer

    Ashurst & Niemeyer LLC

    Source: Baldwin Realtors,MLS#: 343428MLS Logo

    Facts & features

    Interior

    Bedrooms & bathrooms
    • Bedrooms: 2
    • Bathrooms: 3
    • Full bathrooms: 2
    • 1/2 bathrooms: 1
    Primary bedroom
    • Features: Walk-In Closet(s), Balcony/Patio
    • Level: Third
    • Area: 182
    • Dimensions: 14 x 13
    Bedroom 2
    • Level: Third
    • Area: 154
    • Dimensions: 14 x 11
    Primary bathroom
    • Features: Double Vanity, Separate Shower
    Dining room
    • Features: Dining/Kitchen Combo
    • Level: Second
    • Area: 154
    • Dimensions: 14 x 11
    Family room
    • Level: Second
    • Area: 252
    • Dimensions: 18 x 14
    Kitchen
    • Level: Main
    • Area: 126
    • Dimensions: 14 x 9
    Heating
    • Electric
    Cooling
    • Ceiling Fan(s)
    Appliances
    • Included: Dishwasher, Disposal, Microwave, Electric Range, Refrigerator w/Ice Maker
    • Laundry: Inside
    Features
    • Breakfast Bar, Ceiling Fan(s), High Speed Internet
    • Flooring: Tile, Wood
    • Windows: Window Treatments
    • Has basement: No
    • Number of fireplaces: 1
    • Fireplace features: Living Room
    Interior area
    • Total structure area: 1,740
    • Total interior livable area: 1,740 sqft

    Property

    Parking
    • Total spaces: 2
    • Parking features: Attached, Carport
    • Garage spaces: 1
    • Carport spaces: 1
    Features
    • Levels: Three Or More
    • Stories: 3
    • Patio & porch: Covered, Front Porch
    • Exterior features: Termite Contract
    • Pool features: Community, Association
    • Has view: Yes
    • View description: Indirect Bay Side, Park/Greenbelt
    • Has water view: Yes
    • Water view: Indirect Bay Side
    • Waterfront features: Bay Access (<=1/4 Mi)
    Lot
    • Features: See Remarks
    Details
    • Parcel number: 4603370012011.002906
    • Zoning description: Single Family Residence

    Construction

    Type & style
    • Home type: Condo
    • Property subtype: Condominium, Residential
    • Attached to another structure: Yes
    Materials
    • Wood Siding, Frame
    • Roof: Metal
    Condition
    • Resale
    • New construction: No
    • Year built: 1976

    Utilities & green energy

    • Utilities for property: Fairhope Utilities, Cable Connected

    Community & neighborhood

    Security
    • Security features: Smoke Detector(s)
    Community
    • Community features: Fishing, Pool
    Location
    • Region: Fairhope
    • Subdivision: Magnolia Beach

    HOA & financial

    HOA
    • Has HOA: Yes
    • HOA fee: $690 monthly
    • Services included: Association Management, Insurance, Maintenance Grounds, Pest Control, Reserve Fund, Taxes-Common Area, Trash, Pool

    Other

    Other facts
    • Price range: $415K - $415K
    • Ownership: Condominium

    Price history

    DateEventPrice
    7/31/2023Sold$415,000-5.7%$239/sqft
    Source: Baldwin Realtors #343428 Report a problem
    5/12/2023Price change$439,999-0.9%$253/sqft
    Source: Baldwin Realtors #343428 Report a problem
    4/21/2023Price change$443,800-0.2%$255/sqft
    Source: Baldwin Realtors #343428 Report a problem
    3/22/2023Listed for sale$444,800+28.9%$256/sqft
    Source: Baldwin Realtors #343428 Report a problem
    7/30/2021Sold$345,000+51%$198/sqft
    Source: Baldwin Realtors #315336 Report a problem
    11/6/2019Sold$228,500-4.8%$131/sqft
    Source: RE/MAX Alabama Solds #285489_36532_34 Report a problem
    8/30/2019Price change$240,000-4%$138/sqft
    Source: Realty Executives Bay Shores. L.L.C. #629059 Report a problem
    6/20/2019Listed for sale$250,000+52%$144/sqft
    Source: Realty Executives BayShores #285489 Report a problem
    11/12/2014Sold$164,500-6%$95/sqft
    Source: Public Record Report a problem
    9/21/2014Price change$175,000-5.1%$101/sqft
    Source: Coldwell Banker Reehl Properties, Inc. #509763 Report a problem
    8/10/2014Listed for sale$184,500$106/sqft
    Source: Coldwell Banker Reehl Prop Fairhope #215885 Report a problem

    Public tax history

    YearProperty taxesTax assessment
    2025$1,613 -16.5%$36,040 -16.1%
    2024$1,932 +11.6%$42,980 +14.2%
    2023$1,731 $37,620 -39.5%
    2022-- $62,160 +28.1%
    2021$1,116 $48,520 +100.8%
    2020-- $24,160 -5.9%
    2019$1,059 +3.4%$25,680 +3.3%
    2018$1,024 +35.4%$24,860 +33.4%
    2017$757 $18,640 +15.2%
    2016$757 +16.3%$16,180 -45.9%
    2015$651 +18.2%$29,880 +133.4%
    2014$550 $12,800 -4.5%
    2013$550 $13,400 +10%
    2011-- $12,180 -21.1%
    2010-- $15,440 +0.1%
    2009$618 $15,420
    2008$618 +3.8%$15,420 +3.5%
    2007$596 +14.6%$14,900 +13.4%
    2006$520 $13,140
    2005$520 $13,140
    2004$520 $13,140
    2003$520 +5.7%$13,140 +14.9%
    2002$492 -49.3%$11,440 -49.9%
    2001$971 +99.7%$22,840 +99.7%
    2000$486 $11,440

    Find assessor info on the county website

    Neighborhood: 36532

    Nearby schools

    GreatSchools rating
    Schools provided by the listing agent
    • Elementary: Fairhope West Elementary
    • Middle: Fairhope Middle
    • High: Fairhope High

    Source: Baldwin Realtors. This data may not be complete. We recommend contacting the local school district to confirm school assignments for this home.

    Get a cash offer in 3 minutes
    Find out how much your home could sell for in as little as 3 minutes with a no-obligation cash offer.
    Estimated market value
    $405,800
    Get a cash offer in 3 minutes
    Find out how much your home could sell for in as little as 3 minutes with a no-obligation cash offer.
    Estimated market value
    $405,800