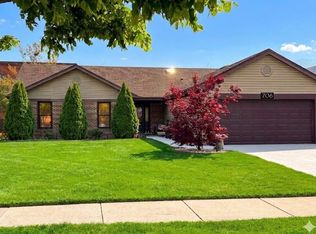
Fall in love with this meticulously maintained 2,004 SQ FT, TWO STORY home nestled in a peaceful cul-de-sac! This gem has been thoughtfully updated throughout. Step outside to discover a bountiful yard featuring an inviting brick paver patio that's perfect for outdoor entertaining. The heart of this home is its stunning kitchen, equipped with SS appliances including a chef-worthy 5-burner stove, built-in microwave, spacious side-by-side refrigerator, and dishwasher. Elegant touches like the travertine and glass backsplash, modern 24-inch tile flooring, and modern farmhouse lighting create a beautiful and functional space. Neutral paint and contemporary light fixtures brighten every room, while the living and dining areas showcase sophisticated bamboo hardwood floors. The welcoming family room is freshly painted and features a fireplace and sliding doors that frame views of the backyard and gardens. Brick was added to extend the patio in 2024! Retreat to the primary suite, complete with a cozy sitting area perfect for your morning coffee or evening reading. You'll appreciate the recently customized walk-in closet and private en-suite bathroom. Storage is abundant throughout, including a cleverly organized attic space above the stairs on the second floor and above the garage. Other updates include newer mechanicals, a hot water tank (2020), washer/dryer (2020), Lennox HVAC and smart thermostat (2022) fencing on sides, and a new LiftMaster garage door (2024). This ideal location is within walking distance to two parks and in-residence to both Mt. Prospect and Arlington Heights Park Districts, Metra stations, golf courses, shopping, and top-rated schools. Minutes from I-90 for an easy commute to and from the city and Downtown Mount Prospect and Arlington Heights are just 2 miles away, offering endless dining and entertainment options.
Closed
Zillow last checked:
Listing updated:
Bought with:
Holley Kedzior
Compass
Source: MRED as distributed by MLS GRID,MLS#: 12284775
Price history
| Date | Event | Price |
|---|---|---|
| 3/27/2025 | Sold | $539,000+1.9%$269/sqft |
Source:  MRED as distributed by MLS GRID #12284775 Report a problem MRED as distributed by MLS GRID #12284775 Report a problem | ||
| 2/18/2025 | Contingent | $529,000$264/sqft |
Source: MRED as distributed by MLS GRID #12284775 Report a problem | ||
| 2/7/2025 | Listed for sale | $529,000+38.8%$264/sqft |
Source: MRED as distributed by MLS GRID #12284775 Report a problem | ||
| 10/2/2020 | Sold | $381,000+0%$190/sqft |
Source: Public Record Report a problem | ||
| 7/15/2020 | Sold | $380,900+0.3%$190/sqft |
Source: MRED as distributed by MLS GRID #10722718 Report a problem | ||
| 6/2/2020 | Pending sale | $379,900$190/sqft |
Source: Redfin Corporation #10722718 Report a problem | ||
| 5/28/2020 | Listed for sale | $379,900+8.5%$190/sqft |
Source: Redfin Corporation #10722718 Report a problem | ||
| 7/11/2017 | Sold | $350,000-4.1%$175/sqft |
Source: Public Record Report a problem | ||
| 5/26/2017 | Pending sale | $364,900$182/sqft |
Source: Barrington #09621795 Report a problem | ||
| 5/10/2017 | Listed for sale | $364,900+0.3%$182/sqft |
Source: Keller Williams Success Realty #09621795 Report a problem | ||
| 10/20/2016 | Listing removed | $363,900$182/sqft |
Source: Keller Williams - Barrington #09248345 Report a problem | ||
| 8/3/2016 | Price change | $363,9000%$182/sqft |
Source: Keller Williams - Barrington #09248345 Report a problem | ||
| 7/17/2016 | Price change | $364,000-5.2%$182/sqft |
Source: Keller Williams - Barrington #09248345 Report a problem | ||
| 7/15/2016 | Listed for sale | $384,000+5.5%$192/sqft |
Source: Keller Williams - Barrington #09248345 Report a problem | ||
| 6/6/2016 | Listing removed | $364,000$182/sqft |
Source: Keller Williams - Barrington #09248345 Report a problem | ||
| 6/6/2016 | Price change | $364,000-5.2%$182/sqft |
Source: Keller Williams - Barrington #09248345 Report a problem | ||
| 4/20/2016 | Price change | $384,000-0.3%$192/sqft |
Source: Keller Williams - Barrington #09248345 Report a problem | ||
| 2/25/2016 | Price change | $385,000-3.5%$192/sqft |
Source: Keller Williams - Barrington #09128067 Report a problem | ||
| 2/3/2016 | Price change | $398,900-2.5%$199/sqft |
Source: Keller Williams - Barrington #09128067 Report a problem | ||
| 1/19/2016 | Listed for sale | $409,000+24.9%$204/sqft |
Source: Keller Williams - Barrington #09128067 Report a problem | ||
| 1/14/2004 | Sold | $327,500$163/sqft |
Source: Public Record Report a problem | ||
Nearby homes

Get a cash offer in 3 minutes
Find out how much your home could sell for in as little as 3 minutes with a no-obligation cash offer.
Estimated market value
$587,800
