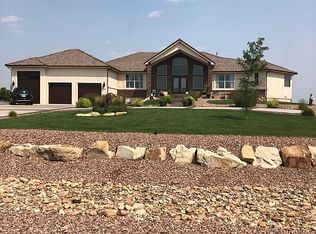
Exquisite ranch style home in Pueblo West. Extensive landscaping with decorative concrete fencing, lawns, trees, and rock. This home features two 2-car garages with a total of 936 sqft. The main level has an open concept with extravagant features: beautiful hardwood floors, gorgeous column pillars, lighted ceiling fans, recessed lights, stone veneer accent walls, built in stereo system, security system and central vacuum. Kitchen has an island with lots of cabinets, stainless steel dishwasher, refrigerator, built in microwave and electric range/oven. Spacious formal dining room with in-kitchen-eating area. Heated sun room has large windows and ceiling fan. Just off the kitchen is the main floor family room featuring a gas log fireplace, built-in shelving, and beautiful hardwood floors. The enormous master bedroom has 3 large windows, a stone tile surrounded fireplace, entrance to sun room and a large 5 piece bathroom with a wet closet, Jacuzzi tub, his and her vanity sink, large mirror, and walk in shower. The main level also includes a half bathroom, spacious laundry room with cabinets and a sink and storage closet, a full hall bathroom, 2 bedrooms, and an office. The walkout basement is 3101 sq ft has two large bedrooms, a full bathroom, a large living area with fireplace game area and full wet bar with custom tile counter top and cabinets. The theater room has a built in sound system with elevated seating. There are also two large storage areas and a work out room.
This property is not currently displayed as for sale or rent on Zillow. This may be different from what's on other websites or public sources.