Welcome to this beautifully updated home nestled on nearly an acre in the heart of LaFollette. Offering 4 bedrooms, 2 and a half baths, and approximately 2,545 square feet plus an unfinished basement, this home combines timeless charm with modern style in one incredible package.
Step inside to a spacious living room featuring a cozy gas fireplace and an abundance of natural light throughout. The beautifully designed kitchen is sure to impress with Shaker-style cabinetry, granite countertops, stainless steel appliances, a farmhouse sink, and plenty of cabinet space for storage and entertaining. French doors lead directly to the back patio, creating the perfect indoor-outdoor flow.
The large primary suite is conveniently located on the main level. Upstairs, a wide staircase leads to two generously sized bedrooms featuring walk-in closets along with a full bath. You'll also love the character and charm found throughout the home in original built-ins.
Outside, enjoy a large, fenced backyard with plenty of room to relax, entertain, garden, or play. Situated in a wonderful neighborhood right in the heart of LaFollette, this property offers the perfect blend of comfort, charm, and location.
This gorgeous home is move-in ready and waiting on its new owners - schedule your private showing today.
All measurements are approximate - buyer to verify all information.
Active
$450,000
710 S Tennessee Ave, La Follette, TN 37766
4beds
2,545sqft
Single Family Residence
Built in 1940
0.85 Acres Lot
$-- Zestimate®
$177/sqft
$-- HOA
What's special
Cozy gas fireplaceShaker-style cabinetryLarge fenced backyardOriginal built-insStainless steel appliancesBack patioFarmhouse sink
- 164 days
- 269
- 27
Zillow last checked:
Listing updated:
Listed by:
Melanie Nance,
Ayers Auction and Real Estate 423-562-4941,
Lorra Ripperger 513-256-1023,
Ayers Auction and Real Estate
Source: East Tennessee Realtors,MLS#: 1340982
Facts & features
Interior
Bedrooms & bathrooms
- Bedrooms: 4
- Bathrooms: 3
- Full bathrooms: 2
- 1/2 bathrooms: 1
Rooms
- Room types: Bonus Room
Heating
- Central, Natural Gas
Cooling
- Central Air
Appliances
- Included: Microwave, Range, Refrigerator, Self Cleaning Oven
Features
- Walk-In Closet(s), Kitchen Island, Pantry, Eat-in Kitchen, Bonus Room
- Flooring: Other, Hardwood
- Basement: Walk-Out Access,Unfinished
- Number of fireplaces: 1
- Fireplace features: Gas Log
Interior area
- Total structure area: 2,545
- Total interior livable area: 2,545 sqft
Property
Parking
- Parking features: Garage Faces Side, Off Street, Garage Door Opener, Basement
- Has garage: Yes
Features
- Has view: Yes
- View description: Mountain(s), City
Lot
- Size: 0.85 Acres
- Dimensions: 250 x 155
- Features: Private, Irregular Lot, Rolling Slope
Details
- Parcel number: 094C A 03500 000
Construction
Type & style
- Home type: SingleFamily
- Architectural style: Traditional
- Property subtype: Single Family Residence
Materials
- Frame
Condition
- Year built: 1940
Utilities & green energy
- Sewer: Public Sewer
- Water: Public
Community & HOA
Location
- Region: La Follette
Financial & listing details
- Price per square foot: $177/sqft
- Tax assessed value: $478,300
- Annual tax amount: $2,492
- Date on market: 5/15/2026
Estimated market value
Not available
Estimated sales range
Not available
Not available
Price history
| Date | Event | Price |
|---|---|---|
| 5/15/2026 | Listed for sale | $450,000+40.6%$177/sqft |
Source:  East Tennessee Realtors #1340982 Report a problem East Tennessee Realtors #1340982 Report a problem | ||
| 10/15/2021 | Sold | $320,000-8.5%$126/sqft |
Source: East Tennessee Realtors #1162137 Report a problem | ||
| 8/27/2021 | Pending sale | $349,900$137/sqft |
Source: East Tennessee Realtors #1162137 Report a problem | ||
| 7/30/2021 | Listed for sale | $349,900+42.8%$137/sqft |
Source: East Tennessee Realtors #1162137 Report a problem | ||
| 8/26/2019 | Sold | $245,000-1.6%$96/sqft |
Source: East Tennessee Realtors #1077168 Report a problem | ||
| 7/29/2019 | Pending sale | $249,000$98/sqft |
Source: Alco Builders & Realty Co #1077168 Report a problem | ||
| 6/20/2019 | Price change | $249,000-0.4%$98/sqft |
Source: Alco Builders & Realty Co #1077168 Report a problem | ||
| 5/14/2019 | Price change | $249,888-3.8%$98/sqft |
Source: Local MLS #1077168 Report a problem | ||
| 4/19/2019 | Listed for sale | $259,732+663.9%$102/sqft |
Source: Alco Builders & Realty Co #1077168 Report a problem | ||
| 5/26/2006 | Sold | $34,000$13/sqft |
Source: Public Record Report a problem | ||
Public tax history
| Year | Property taxes | Tax assessment |
|---|---|---|
| 2025 | $2,492 | $119,575 |
| 2024 | $2,492 +23.7% | $119,575 +99.5% |
| 2023 | $2,014 | $59,925 |
| 2022 | $2,014 | $59,925 |
| 2021 | $2,014 -1.7% | $59,925 -1.7% |
| 2020 | $2,048 | $60,950 |
| 2019 | $2,048 +422.9% | $60,950 +451.6% |
| 2018 | $392 -0.1% | $11,050 |
| 2017 | $392 +57.4% | $11,050 |
| 2016 | $249 -31.4% | $11,050 |
| 2015 | $363 | $11,050 |
| 2014 | $363 | $11,050 |
| 2013 | -- | $11,050 -10.3% |
| 2011 | $364 | $12,325 |
| 2010 | $364 | $12,325 |
| 2009 | -- | $12,325 +3.1% |
| 2008 | $405 -35.7% | $11,950 -35.7% |
| 2007 | $630 +4.4% | $18,575 +4.4% |
| 2006 | $603 +0% | $17,800 +0% |
| 2005 | $603 +10.9% | $17,796 +12.5% |
| 2004 | $544 +3% | $15,812 |
| 2002 | $528 | $15,812 |
| 2001 | -- | $15,812 -75% |
| 2000 | -- | $63,246 |
Find assessor info on the county website
Monthly payment
Est. payment
Payment breakdown
Explore the cost of this home by adjusting the details. Changes won't be saved.Climate risks
Neighborhood: 37766
Nearby schools
Schools provided by the listing agent
- High: Campbell County Comprehensive
Source: East Tennessee Realtors. This data may not be complete. We recommend contacting the local school district to confirm school assignments for this home.

Similar homes
- $435,0005 bd2 ba2.7k sqft134 Andy Baird Dr, La Follette, TN 37766Active

 MLS ID #1353898, Tracie James, Crye-Leike Realtors South, Inc.. East Tennessee Realtors
 - $450,0002 bd2 ba2.4k sqft696 Young Rd, La Follette, TN 37766Active
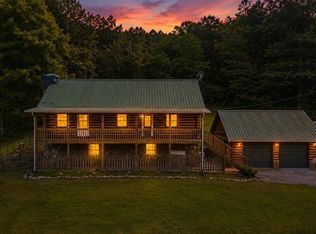 MLS ID #1351440, Tracy Lobertini, Alco Builders & Realty Co. East Tennessee Realtors
 - $365,0004 bd2 ba2.5k sqft328 Browncrest Rd, La Follette, TN 37766Active
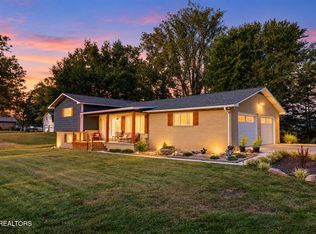 MLS ID #1357577, Tracy Lobertini, Alco Builders & Realty Co. East Tennessee Realtors
 - $540,0003 bd3 ba2.1k sqft400 Imperial Heights Ln, La Follette, TN 37766Active
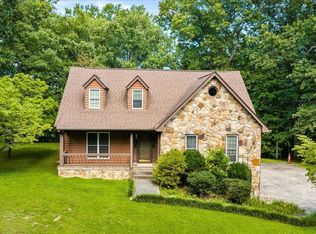 MLS ID #1345514, Tracy Lobertini, Alco Builders & Realty Co. East Tennessee Realtors
 - $389,0003 bd2 ba2k sqft306 Eastwood Dr, La Follette, TN 37766For Sale
 MLS ID #3302132, Trey Sauls III. RealTracs MLS as distributed by MLS GRID
 - $430,0003 bd2 ba2.8k sqft342 Big Springs Ln, Jacksboro, TN 37757ActiveMLS ID #1359307, Rachel Treadway, Gray Real Estate Brokerage. East Tennessee Realtors
- $340,0005 bd3 ba2.7k sqft318 Springfield Dr, La Follette, TN 37766ActiveMLS ID #1354768, Tracy Lobertini, Alco Builders & Realty Co. East Tennessee Realtors
- $339,0003 bd2 ba2.4k sqft154 Scarlett Dr, La Follette, TN 37766ActiveMLS ID #1331051, Melanie Nance, Ayers Auction and Real Estate. East Tennessee Realtors
- $258,5003 bd1 ba2k sqft234 College Park Rd, La Follette, TN 37766ActiveMLS ID #1357837, Cameron McGhee, Alco Builders & Realty Co. East Tennessee Realtors
- $259,9003 bd2 ba1.5k sqft188 Old Middlesboro Hwy #188, La Follette, TN 37766ActiveMLS ID #1359545, Lorra Ripperger, Ayers Auction and Real Estate. East Tennessee Realtors
- $599,9004 bd4 ba2.3k sqft602 Wedgewood Ln, La Follette, TN 37766ActiveMLS ID #1331042, Scott Fields, Fields Real Estate Co., INC.. East Tennessee Realtors
- $434,5004 bd3 ba3.3k sqft334 Indian Mound Cir, Jacksboro, TN 37757ActiveMLS ID #1352023, Rachel Treadway, Gray Real Estate Brokerage. East Tennessee Realtors
- $565,0004 bd3 ba2.5k sqft332 Pearl Rd, La Follette, TN 37766ActiveMLS ID #1350284, Anthony Seale, The Ferguson Company. East Tennessee Realtors
- $499,9003 bd2 ba2.1k sqft2271 Long Hollow Rd, La Follette, TN 37766ActiveMLS ID #1346443, Tracy Lobertini, Alco Builders & Realty Co. East Tennessee Realtors
- $369,4003 bd3 ba1.4k sqft214 Morton Rd, La Follette, TN 37766ActiveMLS ID #1357542, Beth McCullah, Your Home Sold Guaranteed Real. East Tennessee Realtors
- $424,5003 bd2 ba1.6k sqft819 Island Ford Rd, Jacksboro, TN 37757ActiveMLS ID #1342948, N. Marie Ayers, Ridge Real Estate LLC. East Tennessee Realtors
- $365,0002 bd2 ba1.7k sqft274 Pearl Rd, La Follette, TN 37766ActiveMLS ID #1344694, Tracy Lobertini, Alco Builders & Realty Co. East Tennessee Realtors
- $429,9903 bd4 ba2.4k sqft152 Andrews Ln, Caryville, TN 37714ActiveMLS ID #1354573, Faith Julian, Jason Mitchell Real Estate. East Tennessee Realtors
- $349,9002 bd2 ba2.1k sqft901 & 903 Kyle St, La Follette, TN 37766ActiveMLS ID #1355874, Beth McCullah, Your Home Sold Guaranteed Real. East Tennessee Realtors
- $434,9003 bd3 ba2.1k sqft136 Grace Cir, Clinton, TN 37716ActiveMLS ID #1350300, Melisa Lee Phillips, Alco Builders & Realty Co. East Tennessee Realtors
