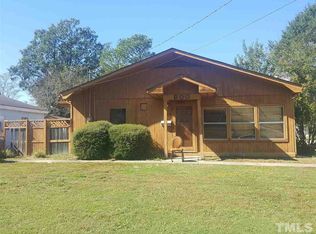
WELCOME HOME TO THE "LAWRENCE PLAN"! Are you looking for an affordable, brand-new home that offers the perfect blend of comfort, privacy, and style? This immaculate 2-bedroom, 2-bathroom new construction home is a fantastic opportunity for first-time homebuyers or anyone looking to escape the limitations of apartment living. Unlike shared walls and common spaces, this detached home provides the privacy and freedom you deserve. With your very own yard, you can create a personal outdoor oasis, whether that means gardening, entertaining, or simply unwinding in the fresh air. The home is thoughtfully designed with luxury vinyl plank (LVP) flooring for durability and easy maintenance, while quartz countertops in both the kitchen and bathrooms add a touch of elegance and practicality. Every detail has been carefully chosen to create a bright, inviting, and modern living space that truly feels like home. Beyond its stylish finishes, this home is designed for efficiency and affordability. With an all-electric setup, you won't have to worry about a gas bill—keeping your monthly expenses manageable. The open layout maximizes space, creating a welcoming atmosphere that makes everyday living feel like a retreat. Whether you're a first-time buyer, downsizing, or looking for a smart investment, this home offers incredible value. Imagine waking up every day in a space that feels like a vacation home, yet is yours to enjoy for years to come. Don't miss this chance to own a brand-new, move-in-ready home at an affordable price—contact me today for more details and to schedule a showing! YOU ARE JUST GONNA LOVE THIS!
Pending
$199,900
710 S Washington Ave, Dunn, NC 28334
2beds
888sqft
Single Family Residence
Built in 2026
7,405 Square Feet Lot
$199,600 Zestimate®
$225/sqft
$-- HOA
What's special
Open layout maximizes spaceYour very own yard
- 40 days
- 257
- 38
Zillow last checked:
Listing updated:
Listed by:
Veneta Ford 919-795-9764,
VFG Realty
Source: Doorify MLS,MLS#: 10182535
Facts & features
Interior
Bedrooms & bathrooms
- Bedrooms: 2
- Bathrooms: 2
- Full bathrooms: 2
- Main level bedrooms: 2
Primary bedroom
- Level: Main
- Area: 166.88 Square Feet
- Dimensions: 11.2 x 14.9
Bedroom 2
- Level: Main
- Area: 119.34 Square Feet
- Dimensions: 10.2 x 11.7
Kitchen
- Level: Main
- Area: 128.31 Square Feet
- Dimensions: 14.1 x 9.1
Living room
- Level: Main
- Area: 169.86 Square Feet
- Dimensions: 11.4 x 14.9
Heating
- None
Cooling
- Central Air, Electric
Appliances
- Included: Dishwasher, Electric Water Heater, Free-Standing Electric Range, Microwave
- Laundry: Laundry Closet, Electric Dryer Hookup, Main Level, Washer Hookup
Features
- Ceiling Fan(s), Walk-In Closet(s), Kitchen/Dining Room Combination, Bathtub/Shower Combination, Quartz Counters, Smooth Ceilings
- Flooring: Carpet, Luxury Vinyl
- Windows: Screens
Interior area
- Total structure area: 888
- Total interior livable area: 888 sqft
- Finished area above ground: 888
- Finished area below ground: 0
Property
Parking
- Total spaces: 2
- Parking features: Driveway, Gravel
- Uncovered spaces: 2
Features
- Levels: One
- Stories: 1
- Patio & porch: Covered, Porch
- Fencing: None
Lot
- Size: 7,405 Square Feet
- Features: Cleared, City Lot, Corner Lot
Details
- Parcel number: 02151611330009
- Zoning: R-10
- Special conditions: Seller Licensed Real Estate Professional
Construction
Type & style
- Home type: SingleFamily
- Architectural style: Ranch,Traditional,Transitional
- Property subtype: Single Family Residence
Materials
- Vinyl Siding
- Foundation: Slab
- Roof: Shingle
Condition
- New Construction
- New construction: Yes
- Year built: 2026
- Major remodel year: 2026
Utilities & green energy
- Sewer: Public Sewer
- Water: Public
- Utilities for property: Electricity Connected, Sewer Connected, Water Connected
Community & HOA
Community
- Features: None
- Security: Smoke Detector(s)
HOA
- Has HOA: No
Location
- Region: Dunn
Financial & listing details
- Price per square foot: $225/sqft
- Tax assessed value: $51,248
- Annual tax amount: $731
- Date on market: 7/25/2026
- Listing agreement: Exclusive Right To Sell
- Listing terms: Cash,Conventional,FHA,USDA Loan,VA Loan
- Road surface type: Asphalt
Estimated market value
$199,600
$190,000 - $210,000
$1,476/mo
Price history
| Date | Event | Price |
|---|---|---|
| 9/3/2026 | Pending sale | $199,900$225/sqft |
Source: | ||
| 7/25/2026 | Listed for sale | $199,900+1149.4%$225/sqft |
Source: | ||
| 6/12/2026 | Sold | $16,000+33.3%$18/sqft |
Source: Public Record Report a problem | ||
| 2/18/2026 | Sold | $12,000$14/sqft |
Source: Public Record Report a problem | ||
Public tax history
| Year | Property taxes | Tax assessment |
|---|---|---|
| 2025 | $791 +3.7% | $51,248 |
| 2024 | $763 +2.8% | $51,248 |
| 2023 | $742 +6% | $51,248 |
| 2022 | $700 +66.5% | $51,248 +107.6% |
| 2021 | $421 | $24,680 |
| 2020 | $421 | $24,680 |
| 2019 | -- | $24,680 |
| 2018 | $406 -11.3% | $24,680 |
| 2017 | $457 | $24,680 -13.3% |
| 2016 | -- | $28,480 |
| 2015 | -- | $28,480 |
| 2014 | -- | $28,480 |
| 2012 | -- | $28,480 |
| 2011 | -- | $28,480 |
| 2010 | -- | $28,480 |
| 2009 | -- | $28,480 -5.6% |
| 2008 | -- | $30,170 |
| 2007 | -- | $30,170 |
| 2006 | -- | $30,170 |
| 2005 | -- | $30,170 |
| 2004 | -- | $30,170 |
| 2003 | -- | $30,170 |
| 2001 | -- | -- |
| 2000 | -- | -- |
Find assessor info on the county website
Monthly payment
Est. payment
Payment breakdown
Explore the cost of this home by adjusting the details. Changes won't be saved.Climate risks
Neighborhood: 28334
Nearby schools
Schools provided by the listing agent
- Elementary: Harnett - Dunn Elementary
- Middle: Harnett - Dunn Middle
- High: Harnett - Triton High
Source: Doorify MLS. This data may not be complete. We recommend contacting the local school district to confirm school assignments for this home.


