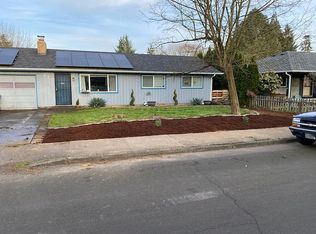
If you need 2700 square feet on 1-level w/six bedrooms & multiple bathrooms, look no further! Centrally located in downtown Hillsboro, this 1-level ranch home fits the bill as a group home or multi-generational living! The oversized living room has a wood trim design element while easy care laminate flooring flows through the space. The galley kitchen has all new appliances, laminate countertops & vent (and all stay with the property)! Full interior repaint, new window & door trim & LVP flooring in all the bedrooms are fantastic updates. Two bathrooms received full remodels + new ceiling lighting throughout keep the inside light & bright! The laundry room has a sink, loads of built in cabinetry for storage + connections for washer & dryer. Six bedrooms + bonus/office room + flex area allows great options! Get the full list of updates! Mechanicals are all new within the past 10 years: 3 Mini Splits in 2022, forced air gas furnace 2015, gas hot water heater new in 2015, & AC in 2002! Roof is approx. 10 years old. Full exterior repaint, new T-111 siding on front & side, gutters cleared, new bathroom stem vents & recent roof cleaning shows wonderful long-term care of this home. Perched on the corner w/an enclosed side yard + two large storage sheds, options galore for landscaping the front yard, enclosing it w/larger fence & adding grass, or raised beds, is up to you! Two of the Bedrooms were converted long ago from the garages, but any future owner could transform back if desired! $90k fire suppression system stays! Wonderful Hillsboro location makes it convenient to surrounding communities, hwy 26, Beaverton + hi-tech employers. Easy zip to Costco, farmers market + the beautiful WA Co wine country. For those who love to bike, hike, fish & explore, this home is a quick zip to Hagg Lake, Vernonia, Forest Grove + the stunning Oregon Coast. Altogether, it makes a great combination & one of the reasons why it is so great to live here!
Sold
Zillow last checked:
Listing updated:
Bought with:
Eliott Long, 201227460
Move Real Estate Inc
Source: RMLS (OR),MLS#: 24679283
Price history
| Date | Event | Price |
|---|---|---|
| 10/23/2024 | Sold | $655,000-0.3%$237/sqft |
Source:  RMLS (OR) #24679283 Report a problem RMLS (OR) #24679283 Report a problem | ||
| 9/24/2024 | Pending sale | $657,000$238/sqft |
Source: RMLS (OR) #24679283 Report a problem | ||
| 9/13/2024 | Listed for sale | $657,000$238/sqft |
Source: RMLS (OR) #24679283 Report a problem | ||
| 9/9/2024 | Pending sale | $657,000$238/sqft |
Source: RMLS (OR) #24679283 Report a problem | ||
| 8/1/2024 | Listed for sale | $657,000+133.8%$238/sqft |
Source: RMLS (OR) #24679283 Report a problem | ||
| 1/31/2006 | Sold | $281,010+12.4%$102/sqft |
Source: Public Record Report a problem | ||
| 2/12/1999 | Sold | $250,000+51.5%$91/sqft |
Source: Public Record Report a problem | ||
| 7/24/1995 | Sold | $165,000$60/sqft |
Source: Public Record Report a problem | ||
Get a cash offer in 3 minutes
Find out how much your home could sell for in as little as 3 minutes with a no-obligation cash offer.
Estimated market value
$698,600
