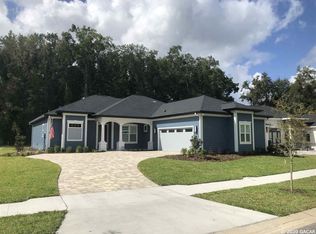
This stunning 2023 GW Robinson home in Amariah Park is essentially brand new! No expense was spared to elevate this beautiful home. When you arrive, you'll appreciate the paver driveway with ample parking space and the oversized 2 car garage (with wiring for an EV charger). You'll fall in love with the rich blue exterior and the adorable front porch that greets you as you walk inside. Step inside to soaring 10' ceilings and a grand open concept living space that looks straight through to the backyard. Immediately to the left, is a downstairs half bath and a home office/bonus room. On the other side of the foyer, you'll enjoy a large dining space for hosting friends and family. The living room and gorgeous kitchen are the heart of the home where everyone can gather together. The 10.5' island has a beautiful quartz countertop with counter height seating and extra cabinets perfect for storing items rarely used. The upgraded double oven is perfect for the family baker and hosting holiday meals. A cozy breakfast nook finishes out the kitchen with a bay window view of the backyard. The full primary suite is located on the left side of the home just off the living room with a private door to the screened back patio, two walk-in closets, and a full primary bath with soaking tub, oversized standing shower, and two separate vanities. On the opposite side of the home, you'll find two well appointed guest bedrooms and a full guest bath. That's not all...a staircase leads you to the massive 2nd story guest suite with a full guest bathroom. There is so much to love about this home and beautiful neighborhood! Additional upgrades include: generator hook up, privacy fence, closet maid shelving, and much more! Call today to schedule your showing. *Buyer to verify all property details.*
Sold for $685,000
Zillow last checked:
Listing updated:
Bought with:
Lori Willis, 3076236
ENGEL & VOLKERS GAINESVILLE
Source: Stellar MLS,MLS#: GC520552 Originating MLS: Gainesville-Alachua
Originating MLS: Gainesville-Alachua
Price history
| Date | Event | Price |
|---|---|---|
| 7/1/2024 | Sold | $685,000-2%$261/sqft |
Source:  Stellar MLS #GC520552 Report a problem Stellar MLS #GC520552 Report a problem | ||
| 5/23/2024 | Pending sale | $699,000$266/sqft |
Source: Stellar MLS #GC520552 Report a problem | ||
| 4/24/2024 | Price change | $699,000-3.6%$266/sqft |
Source: Stellar MLS #GC520552 Report a problem | ||
| 3/26/2024 | Listed for sale | $725,000+525%$276/sqft |
Source: Stellar MLS #GC520552 Report a problem | ||
| 6/2/2022 | Sold | $116,000$44/sqft |
Source: Public Record Report a problem | ||

Get a cash offer in 3 minutes
Find out how much your home could sell for in as little as 3 minutes with a no-obligation cash offer.
Estimated market value
$726,100
