Under contract-accepting backup offers. Welcome to this beautifully updated 3-bedroom, 2-bath home situated on a spacious .44-acre lot with no HOA. Thoughtfully remodeled throughout, both bathrooms feature modern finishes, while the kitchen boasts granite countertops, a cozy coffee nook, and a convenient eat-in counter seating area—perfect for casual dining and entertaining. Inside, you will also find a warm and spacious living room featuring a large stone wood-burning fireplace, a laundry room with storage and attic access, and a bright Florida room offering additional flexible living space. Major updates include a newer roof, energy-efficient windows, newer water heater, and a freshly painted exterior. The home is fully landscaped front and back with an installed sprinkler system, creating a lush and inviting outdoor setting. Enjoy Florida living at its best with multiple outdoor entertaining spaces, including a large back deck ideal for grilling and gathering, a dedicated fire pit area, and a charming front porch with a storage closet. The backyard is fully fenced for privacy and pets. This property is designed for convenience and versatility, offering RV or boat parking, a 30-amp RV hookup, a long driveway with space for 4+ vehicles, and a 12x24 storage shed. Located just minutes from the University of Florida (approx. 15min/6 miles), Archer Road, major hospitals, restaurants, and I-75—this home offers both comfort and unbeatable convenience. Pet-friendly, move-in ready, and full of charm—this one has it all.
Accepting backups
Price cut: $2K (7/23)
$360,000
710 SW 77TH TERRACE, GAINESVILLE, FL 32607
3beds
1,578sqft
Single Family Residence
Built in 1981
0.44 Acres Lot
$347,200 Zestimate®
$228/sqft
$-- HOA
What's special
Granite countertopsMultiple outdoor entertaining spacesEnergy-efficient windowsLarge stone wood-burning fireplaceNewer roofDedicated fire pit areaFreshly painted exterior
- 132 days
- 162
- 0
Zillow last checked:
Listing updated:
Listed by:
Robynn Roberts 352-219-4888,
KELLER WILLIAMS ON THE WATER 941-729-7400
Source: Stellar MLS,MLS#: A4693588 Originating MLS: Sarasota - Manatee
Originating MLS: Sarasota - Manatee
Facts & features
Interior
Bedrooms & bathrooms
- Bedrooms: 3
- Bathrooms: 2
- Full bathrooms: 2
Rooms
- Room types: Attic, Florida Room, Dining Room, Utility Room
Primary bedroom
- Features: En Suite Bathroom, Built-in Closet
- Level: First
- Area: 192 Square Feet
- Dimensions: 16x12
Kitchen
- Features: Pantry, Walk-In Closet(s)
- Level: First
- Area: 168.72 Square Feet
- Dimensions: 14.8x11.4
Living room
- Level: First
- Area: 349.05 Square Feet
- Dimensions: 19.5x17.9
Heating
- Natural Gas
Cooling
- Central Air
Appliances
- Included: Dishwasher, Dryer, Exhaust Fan, Gas Water Heater, Microwave, Range, Refrigerator, Washer
- Laundry: Inside, Laundry Room
Features
- Ceiling Fan(s), Eating Space In Kitchen, Primary Bedroom Main Floor, Thermostat
- Flooring: Carpet, Laminate, Tile
- Windows: Window Treatments
- Has fireplace: Yes
- Fireplace features: Living Room, Stone, Wood Burning
Interior area
- Total structure area: 1,668
- Total interior livable area: 1,578 sqft
Video & virtual tour
Property
Features
- Levels: One
- Stories: 1
- Patio & porch: Deck, Enclosed, Front Porch, Screened
- Exterior features: Irrigation System, Private Mailbox, Private Yard, Rain Gutters, RV Hookup, Storage
- Fencing: Fenced,Wood
Lot
- Size: 0.44 Acres
- Features: Oversized Lot
- Residential vegetation: Mature Landscaping, Trees/Landscaped
Details
- Parcel number: 06656700081
- Zoning: PD
- Special conditions: None
Construction
Type & style
- Home type: SingleFamily
- Architectural style: Traditional
- Property subtype: Single Family Residence
Materials
- Brick, Wood Frame, Wood Siding
- Foundation: Slab
- Roof: Shingle
Condition
- New construction: No
- Year built: 1981
Utilities & green energy
- Sewer: Public Sewer
- Water: Public
- Utilities for property: Cable Available, Electricity Connected, Fiber Optics, Natural Gas Connected, Phone Available, Sewer Connected, Street Lights, Underground Utilities, Water Connected
Community & HOA
Community
- Security: Security Fencing/Lighting/Alarms, Security Lights, Security System, Smoke Detector(s)
- Pet fee: $0 monthly
- Subdivision: WESTCHESTER MANOR
HOA
- Has HOA: No
Location
- Region: Gainesville
Financial & listing details
- Price per square foot: $228/sqft
- Tax assessed value: $227,813
- Annual tax amount: $1,959
- Date on market: 5/14/2026
- Cumulative days on market: 129 days
- Listing terms: Cash,Conventional,FHA,VA Loan
- Ownership: Fee Simple
- Total actual rent: 0
- Electric utility on property: Yes
- Road surface type: Asphalt
Estimated market value
$347,200
$330,000 - $365,000
$2,085/mo
Price history
| Date | Event | Price |
|---|---|---|
| 7/23/2026 | Price change | $360,000-0.6%$228/sqft |
Source:  Stellar MLS #A4693588 Report a problem Stellar MLS #A4693588 Report a problem | ||
| 6/30/2026 | Price change | $362,000-0.8%$229/sqft |
Source: Stellar MLS #A4693588 Report a problem | ||
| 6/19/2026 | Price change | $365,000-1.4%$231/sqft |
Source: Stellar MLS #A4693588 Report a problem | ||
| 5/14/2026 | Listed for sale | $370,000+386.8%$234/sqft |
Source: Stellar MLS #A4693588 Report a problem | ||
| 10/5/1989 | Sold | $76,000$48/sqft |
Source: Agent Provided Report a problem | ||
Public tax history
| Year | Property taxes | Tax assessment |
|---|---|---|
| 2025 | $1,959 +3.3% | $110,583 +2.9% |
| 2024 | $1,897 +4.3% | $107,466 +3% |
| 2023 | $1,819 +5.1% | $104,336 +3% |
| 2022 | $1,731 +1.4% | $101,297 +3% |
| 2021 | $1,708 +2.3% | $98,347 +1.4% |
| 2020 | $1,670 +5.4% | $96,989 +2.3% |
| 2019 | $1,584 | $94,808 +1.9% |
| 2018 | $1,584 +3.8% | $93,040 +2.1% |
| 2017 | $1,526 +15.2% | $91,130 +2.1% |
| 2016 | $1,325 | $89,260 +0.7% |
| 2015 | $1,325 -0.1% | $88,640 +0.8% |
| 2014 | $1,327 -0.1% | $87,940 -2.3% |
| 2013 | $1,328 | $90,000 -4.7% |
| 2012 | -- | $94,400 +14.1% |
| 2011 | -- | $82,730 -31.1% |
| 2010 | -- | $120,000 -5.3% |
| 2009 | -- | $126,700 -7% |
| 2008 | -- | $136,200 -6.2% |
| 2007 | -- | $145,200 +16.9% |
| 2006 | -- | $124,200 +12.3% |
| 2005 | -- | $110,600 +8.4% |
| 2004 | -- | $102,000 +26.6% |
| 2003 | -- | $80,600 |
| 2002 | -- | $80,600 +7.3% |
| 2001 | -- | $75,100 +5.2% |
| 2000 | -- | $71,400 |
Find assessor info on the county website
Monthly payment
Est. payment
Payment breakdown
Explore the cost of this home by adjusting the details. Changes won't be saved.Climate risks
Neighborhood: 32607
Nearby schools
Schools provided by the listing agent
- Elementary: Myra Terwilliger Elementary School-AL
- Middle: Kanapaha Middle School-AL
- High: F. W. Buchholz High School-AL
Source: Stellar MLS. This data may not be complete. We recommend contacting the local school district to confirm school assignments for this home.
Similar homes
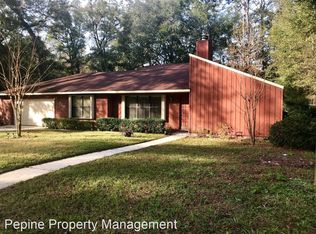
- $350,0002 bd2 ba1.8k sqft130 SW 75TH TERRACE, GAINESVILLE, FL 32607For Sale

 MLS ID #GC542141, Becky Smallwood, MATCHMAKER REALTY OF ALACHUA COUNTY. Stellar MLS
 - $474,9004 bd2 ba1.9k sqft915 SW 82ND TERRACE, GAINESVILLE, FL 32607For Sale
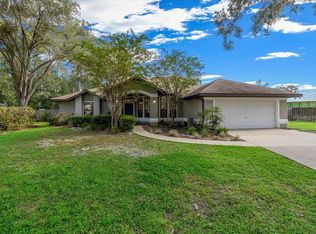 MLS ID #OM722063, Olivia Perez, COMPASS FLORIDA LLC. Stellar MLS
 - $409,9004 bd3 ba1.7k sqft1118 SW 82ND TERRACE, GAINESVILLE, FL 32607For Sale
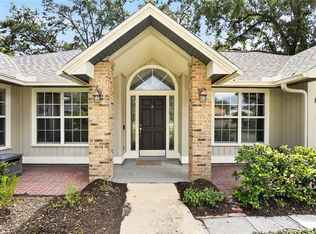 MLS ID #GC543230, Shawn Spence-Thomas, COLDWELL BANKER M.M. PARRISH REALTORS. Stellar MLS
 - $374,9003 bd2 ba2k sqft7306 SW 17TH PLACE, GAINESVILLE, FL 32607For Sale
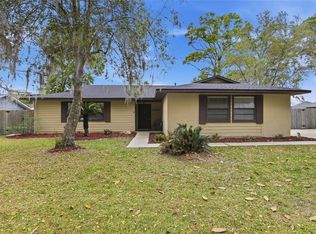 MLS ID #GC539288, Jonathan Mills, KELLER WILLIAMS GAINESVILLE REALTY PARTNERS. Stellar MLS
 - $325,0003 bd2 ba1.6k sqft9520 NW 6TH PLACE, GAINESVILLE, FL 32607For SaleMLS ID #GC543017, Donavan Arnold, MOMENTUM REALTY - GAINESVILLE. Stellar MLS
- $395,0003 bd2 ba1.6k sqft2410 NW 54TH TERRACE, GAINESVILLE, FL 32606For SaleMLS ID #O6443538, Jill Ashton, COLDWELL BANKER REALTY. Stellar MLS
- $295,0003 bd2 ba1.3k sqft8127 SW 12TH PLACE, GAINESVILLE, FL 32607For SaleMLS ID #GC540696, Jennifer Barona, KELLER WILLIAMS GAINESVILLE REALTY PARTNERS. Stellar MLS
- $324,9003 bd2 ba1.5k sqft10521 NW 36TH PLACE, GAINESVILLE, FL 32606For SaleMLS ID #GC542144, McCall Griggs, KELLER WILLIAMS GAINESVILLE REALTY PARTNERS. Stellar MLS
- $357,0003 bd2 ba1.4k sqft4122 NW 59TH TERRACE, GAINESVILLE, FL 32606For SaleMLS ID #GC543357, Nicolas Morales, ATRIUM REALTY, LLC. Stellar MLS
- $350,0003 bd2 ba1.6k sqft10001 NW 12TH LANE, GAINESVILLE, FL 32606For SaleMLS ID #GC542378, Holly Moebus, BHGRE THOMAS GROUP. Stellar MLS
- $360,0003 bd2 ba1.3k sqft9445 SW 96TH TERRACE, GAINESVILLE, FL 32608For SaleMLS ID #GC542719, Stefanie Gruber, MATCHMAKER REALTY OF ALACHUA COUNTY. Stellar MLS
- $365,0004 bd2 ba1.9k sqft930 NW 37TH TERRACE, GAINESVILLE, FL 32605For SaleMLS ID #GC541066, Eric Leightman, UNIVERSITY REALTY. Stellar MLS
- $360,0003 bd2 ba1.8k sqft5515 SW 35TH WAY, GAINESVILLE, FL 32608For SaleMLS ID #GC542432, Daurine Wehbe, COLDWELL BANKER M.M. PARRISH REALTORS. Stellar MLS
- $365,0003 bd2 ba2k sqft6220 SW 81ST STREET, GAINESVILLE, FL 32608For SaleMLS ID #GC537747, Fredrick Jacobs, KELLER WILLIAMS GAINESVILLE REALTY PARTNERS. Stellar MLS
- $345,0003 bd2 ba1.5k sqft4106 NW 13TH PLACE, GAINESVILLE, FL 32605For SaleMLS ID #GC543291, Andrew Poe, KELLER WILLIAMS GAINESVILLE REALTY PARTNERS. Stellar MLS
- $355,0003 bd2 ba1.5k sqft7027 NW 51ST TERRACE, GAINESVILLE, FL 32653For SaleMLS ID #GC541057, Holly Bender, PEPINE REALTY. Stellar MLS
- $365,0003 bd2 ba1.3k sqft1822 SW 42ND AVENUE, GAINESVILLE, FL 32608For SaleMLS ID #GC541287, Kristine Anderson Santos, BHHS FLORIDA REALTY. Stellar MLS
- $325,0004 bd2 ba1.5k sqft4710 NW 23RD AVENUE, GAINESVILLE, FL 32606For SaleMLS ID #GC541724, Mark Robinson, WATSON REALTY CORP. Stellar MLS
- $375,0003 bd2 ba1.6k sqft6110 NW 33RD TERRACE, GAINESVILLE, FL 32653For SaleMLS ID #GC543010, Ciara Hudleston, BOSSHARDT REALTY SERVICES LLC. Stellar MLS
- $359,9004 bd3 ba1.8k sqft5609 NW 34TH STREET, GAINESVILLE, FL 32653For SaleMLS ID #GC542593, Kathleen Weinert, KELLER WILLIAMS GAINESVILLE REALTY PARTNERS. Stellar MLS
