This beautiful 4-bed, 3.5-bath home has 3,637 sqft of living space, perfect for growing families or those who love to entertain. Situated on a huge corner lot, you'll enjoy ample outdoor space and privacy in your fenced-in backyard. Many recent updates have been made to the home. Located on 8th Street, you're just a stone's throw away from trails, parks, and the Walmart Home Office—ideal for those who appreciate convenience and connectivity. Inside, you'll find a perfect blend of comfort and elegance, with carpeted bedrooms for cozy relaxation and tile and hardwood floors adding timeless charm to the rest of the home. Don't miss out on this fantastic opportunity to call Bentonville home—schedule your showing today!
Sold for $790,000
$790,000
710 SW Brighton Dr, Bentonville, AR 72712
4beds
3,637sqft
Single Family Residence
Built in 2005
0.82 Acres Lot
$881,000 Zestimate®
$217/sqft
$4,485 Estimated rent
Home value
$881,000
$828,000 - $943,000
$4,485/mo
Zestimate® history
Owner options
List your home for rent
$4,485/mo
Rent Zestimate®
Find your next renter with Zillow Rental Manager. Plus, with online applications, you can quickly screen prospective tenants – for free.
$4,485/mo
Rent Zestimate®
Refinance and save
$4,922/mo
Est. payment
Refinancing to a lower rate could help reduce your monthly payments and save thousands over the life of the loan.
$4,922/mo
Est. payment
Explore your selling options
Work with a Zillow partner agent
Leverage their expertise and Zillow's premium Showcase listings to get your home seen by more buyers.
Get startedList with your own agent
Get your home in front of millions of buyers by listing it on Zillow.
Learn how to do itSell it yourself
Take full control of how buyers see your home on Zillow by listing For Sale by Owner (FSBO).
List your homeWhat's special
Hardwood floorsAmple outdoor spaceHuge corner lot
Zillow last checked:
Listing updated:
Listed by:
The Limbird Team 855-755-7653,
Limbird Real Estate Group
Bought with:
The Limbird Team
Limbird Real Estate Group
Source: ArkansasOne MLS,MLS#: 1273847 Originating MLS: Northwest Arkansas Board of REALTORS MLS
Originating MLS: Northwest Arkansas Board of REALTORS MLSFacts & features
Interior
Bedrooms & bathrooms
- Bedrooms: 4
- Bathrooms: 4
- Full bathrooms: 3
- 1/2 bathrooms: 1
Primary bedroom
- Level: Main
- Dimensions: 14.10x15.6
Bedroom
- Level: Second
- Dimensions: 12.8x11.7
Bedroom
- Level: Second
- Dimensions: 13.2x11.10
Bedroom
- Level: Second
- Dimensions: 11.9x12.3
Primary bathroom
- Level: Main
Bathroom
- Level: Second
Bathroom
- Level: Second
Bonus room
- Level: Second
- Dimensions: 22.4x8.5
Dining room
- Level: Main
- Dimensions: 12.2x12.3
Eat in kitchen
- Level: Main
- Dimensions: 12x10.0
Family room
- Level: Main
- Dimensions: 16.1x17.10
Half bath
- Level: Main
Kitchen
- Level: Main
- Dimensions: 13.7x12.9
Library
- Level: Second
- Dimensions: 14.4x13.3
Living room
- Level: Main
- Dimensions: 14.5x13.11
Utility room
- Level: Main
- Dimensions: 11.11x8.2
Heating
- Central, Gas
Cooling
- Central Air, Electric
Appliances
- Included: Counter Top, Double Oven, Dishwasher, Electric Cooktop, Electric Oven, Disposal, Gas Water Heater, Microwave, Self Cleaning Oven, Plumbed For Ice Maker
- Laundry: Washer Hookup, Dryer Hookup
Features
- Attic, Built-in Features, Ceiling Fan(s), Cathedral Ceiling(s), Central Vacuum, Eat-in Kitchen, Granite Counters, Pantry, Storage, Walk-In Closet(s), Window Treatments
- Flooring: Carpet, Ceramic Tile, Wood
- Windows: Double Pane Windows, Vinyl, Blinds
- Basement: None
- Number of fireplaces: 2
- Fireplace features: Family Room, Gas Log, Living Room
Interior area
- Total structure area: 3,637
- Total interior livable area: 3,637 sqft
Property
Parking
- Total spaces: 3
- Parking features: Attached, Garage, Garage Door Opener
- Has attached garage: Yes
- Covered spaces: 3
Features
- Levels: Two
- Stories: 2
- Patio & porch: Covered, Deck, Patio, Porch
- Exterior features: Concrete Driveway
- Has private pool: Yes
- Pool features: Above Ground, Pool, Private
- Fencing: Back Yard,Fenced,Metal,Privacy,Wood
- Waterfront features: None
Lot
- Size: 0.82 Acres
- Dimensions: ~281 x ~147
- Features: Corner Lot, Landscaped, None, Subdivision
Details
- Additional structures: None
- Parcel number: 0109070000
- Special conditions: None
Construction
Type & style
- Home type: SingleFamily
- Architectural style: Traditional
- Property subtype: Single Family Residence
Materials
- Brick, Rock, Vinyl Siding
- Foundation: Slab
- Roof: Architectural,Shingle
Condition
- New construction: No
- Year built: 2005
Utilities & green energy
- Sewer: Public Sewer
- Water: Public
- Utilities for property: Cable Available, Electricity Available, Natural Gas Available, Phone Available, Sewer Available, Water Available
Community & HOA
Community
- Features: Curbs, Sidewalks
- Security: Security System, Smoke Detector(s)
- Subdivision: Simsberry Place Phase 1
HOA
- Has HOA: Yes
- Services included: See Agent
- HOA fee: $250 annually
- HOA name: Simsberry
Location
- Region: Bentonville
Financial & listing details
- Price per square foot: $217/sqft
- Tax assessed value: $658,795
- Annual tax amount: $4,193
- Date on market: 5/3/2024
- Cumulative days on market: 5 days
- Exclusions: washer, dryer
- Road surface type: Paved
Price history
| Date | Event | Price |
|---|---|---|
| 6/27/2024 | Sold | $790,000-3.1%$217/sqft |
Source:  ArkansasOne MLS #1273847 Report a problem ArkansasOne MLS #1273847 Report a problem | ||
| 5/3/2024 | Listed for sale | $815,000+103.8%$224/sqft |
Source: ArkansasOne MLS #1273847 Report a problem | ||
| 7/5/2016 | Sold | $400,000$110/sqft |
Source: ArkansasOne MLS #1015838 Report a problem | ||
| 5/4/2016 | Pending sale | $400,000$110/sqft |
Source: Berkshire Hathaway HomeServices Solutions #1015838 Report a problem | ||
| 5/3/2016 | Listed for sale | $400,000+17.3%$110/sqft |
Source: Berkshire Hathaway HomeServices Solutions #1015838 Report a problem | ||
| 12/15/2010 | Sold | $341,000-3.9%$94/sqft |
Source: Public Record Report a problem | ||
| 11/7/2010 | Pending sale | $355,000$98/sqft |
Source: Prudential Real Estate #616400 Report a problem | ||
| 9/2/2010 | Price change | $355,000-2.7%$98/sqft |
Source: Lindsey #589338 Report a problem | ||
| 5/28/2010 | Price change | $365,000-2.7%$100/sqft |
Source: Lindsey #589338 Report a problem | ||
| 3/11/2010 | Price change | $375,000-3.6%$103/sqft |
Source: Lindsey #589338 Report a problem | ||
| 12/19/2009 | Price change | $389,000-1.5%$107/sqft |
Source: Lindsey #589338 Report a problem | ||
| 11/10/2009 | Listed for sale | $395,000-7.1%$109/sqft |
Source: Lindsey #589338 Report a problem | ||
| 7/19/2009 | Listing removed | $425,000$117/sqft |
Source: Weichert Realtors #572658 Report a problem | ||
| 6/27/2009 | Price change | $425,000-1.7%$117/sqft |
Source: Weichert Realtors #572658 Report a problem | ||
| 4/16/2009 | Listed for sale | $432,500+10.1%$119/sqft |
Source: Weichert Realtors** #572658 Report a problem | ||
| 7/5/2005 | Sold | $393,000$108/sqft |
Source: Public Record Report a problem | ||
Public tax history
| Year | Property taxes | Tax assessment |
|---|---|---|
| 2025 | $8,169 +93.6% | $131,759 +71.8% |
| 2024 | $4,219 +0.6% | $76,710 +5% |
| 2023 | $4,192 +3.7% | $73,060 +4.6% |
| 2022 | $4,041 +5.4% | $69,880 +4.8% |
| 2021 | $3,833 +4.4% | $66,700 +5% |
| 2020 | $3,671 -0.7% | $63,520 |
| 2019 | $3,696 | $63,520 |
| 2018 | $3,696 | $63,520 |
| 2017 | $3,696 +3.6% | $63,520 |
| 2016 | $3,569 | $63,520 -8.4% |
| 2015 | $3,569 -9.3% | $69,330 |
| 2014 | $3,935 -3.3% | $69,330 |
| 2013 | $4,070 | $69,330 |
| 2012 | -- | $69,330 |
| 2011 | $3,841 | $69,330 -12.8% |
| 2010 | -- | $79,480 |
| 2009 | -- | $79,480 |
| 2008 | -- | $79,480 +3.5% |
| 2007 | -- | $76,760 |
| 2006 | -- | $76,760 |
Find assessor info on the county website
Neighborhood: 72712
Nearby homes
- $722,4004 bd3 ba3.2k sqft708 SW Brighton Dr, Bentonville, AR 72712Off Market
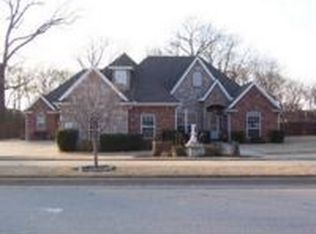
- $750-- bd-- ba-- sqft72712-3525 3525, Bentonville, AR 72712Off Market
- $784,0004 bd3 ba3k sqft2502 SW 8th St, Bentonville, AR 72712Off Market
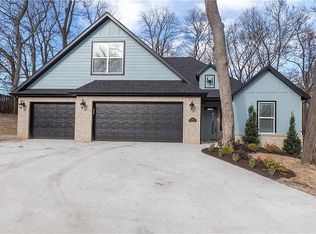
- $524,6003 bd2 ba2k sqft2411 SW 8th St, Bentonville, AR 72712Off Market
- $833,1005 bd4 ba3.3k sqft706 SW Brighton Dr, Bentonville, AR 72712Off Market
- $678,7003 bd3 ba2.5k sqft2501 SW 8th St, Bentonville, AR 72712Off Market
- $645,0004 bd3 ba2.5k sqft713 SW Brighton Dr, Bentonville, AR 72712Sold
- $503,4004 bd2 ba2k sqft2409 SW 8th St, Bentonville, AR 72712Off Market
Nearby schools
GreatSchools rating
- 8/10Elm Tree Elementary SchoolGrades: K-4Distance: 0.7 mi
- 10/10Lincoln Junior High SchoolGrades: 7-8Distance: 2.2 mi
- 9/10Bentonville West High SchoolGrades: 9-12Distance: 3.2 mi
Schools provided by the listing agent
- District: Bentonville
Source: ArkansasOne MLS. This data may not be complete. We recommend contacting the local school district to confirm school assignments for this home.


Get pre-qualified for a loan
At Zillow Home Loans, we can pre-qualify you in as little as 5 minutes with no impact to your credit score.An equal housing lender. NMLS #10287.
Sell for more on Zillow
Get a Zillow Showcase℠ listing at no additional cost and you could sell for .
$881,000
2% more
+$17,620
With Zillow Showcase(estimated)
$898,620
- Arkansas
- Benton County
- Bentonville
- 72712
- 710 SW Brighton Dr
Nearby cities
Nearby neighborhoods
Nearby zip codes
Other Bentonville Topics
