Welcome home to resort-like living in Four Colonies subdivision in Crystal Lake! Upon entering this stunning unit you'll be greeted by the open floorplan featuring a large living and dining space. There are gorgeous doors, updated hardware and fixtures throughout this unit! The bright living room boasts can lights and a gas fireplace. Walk right onto the enclosed balcony to enjoy the outdoors from the privacy of your own home. The kitchen has been upgraded with beautiful quartz countertops, white cabinetry and all stainless steel appliances. The enormous pantry is just behind a stunning barn door. The owner's suite offers a spacious walk in closet and updated luxury bath complete with double sinks. While the second bedroom is just down the hall right across from another updated, full bath. This home is completely updated and move in ready and includes a washer and dryer (installed in 2023). Additional coin laundry is located just down the hall and there is a storage space in the unit's utility room located off of the private enclosed balcony. The A/C and furnace were installed in 2021. The Four Colonies Community offers many amenities including an outdoor pool, exercise room, sauna, racquetball court, outdoor tennis courts, playground and the monthly assessment even includes water and gas! This is a great location too - close to Downtown Crystal Lake and the Randall Corridor, but in a private wooded community. If you're looking for resort like living in a wonderful community this is the place you'll want to call home!
Closed
$209,000
710 Saint Andrews Ln APT 8, Crystal Lake, IL 60014
2beds
1,397sqft
Condominium, Single Family Residence
Built in 1975
-- sqft lot
$223,700 Zestimate®
$150/sqft
$2,229 Estimated rent
Home value
$223,700
$213,000 - $235,000
$2,229/mo
Zestimate® history
Owner options
List your home for rent
$2,229/mo
Rent Zestimate®
Find your next renter with Zillow Rental Manager. Plus, with online applications, you can quickly screen prospective tenants – for free.
$2,229/mo
Rent Zestimate®
Refinance and save
$2,058/mo
Est. payment
Refinancing to a lower rate could help reduce your monthly payments and save thousands over the life of the loan.
$2,058/mo
Est. payment
Explore your selling options
Work with a Zillow partner agent
Leverage their expertise and Zillow's premium Showcase listings to get your home seen by more buyers.
Get startedList with your own agent
Get your home in front of millions of buyers by listing it on Zillow.
Learn how to do itSell it yourself
Take full control of how buyers see your home on Zillow by listing For Sale by Owner (FSBO).
List your homeWhat's special
Zillow last checked:
Listing updated:
Listed by:
Heather Rasek 708-227-4707,
RE/MAX Suburban
Bought with:
Brenna Noble
Keller Williams Inspire
Source: MRED as distributed by MLS GRID,MLS#: 12138327
Facts & features
Interior
Bedrooms & bathrooms
- Bedrooms: 2
- Bathrooms: 2
- Full bathrooms: 2
Rooms
- Room types: Other Room, Screened Porch, Enclosed Balcony, Storage, Foyer
Primary bedroom
- Features: Flooring (Carpet), Window Treatments (Blinds), Bathroom (Full)
- Level: Main
- Area: 192 Square Feet
- Dimensions: 16X12
Bedroom 2
- Features: Flooring (Carpet), Window Treatments (Blinds)
- Level: Main
- Area: 144 Square Feet
- Dimensions: 12X12
Dining room
- Level: Main
- Dimensions: COMBO
Other
- Features: Flooring (Other)
- Level: Main
- Area: 120 Square Feet
- Dimensions: 15X8
Foyer
- Features: Flooring (Ceramic Tile)
- Level: Main
- Area: 36 Square Feet
- Dimensions: 6X6
Kitchen
- Features: Kitchen (Pantry-Closet, Updated Kitchen), Flooring (Ceramic Tile)
- Level: Main
- Area: 96 Square Feet
- Dimensions: 8X12
Living room
- Features: Flooring (Carpet), Window Treatments (Curtains/Drapes)
- Level: Main
- Area: 464 Square Feet
- Dimensions: 29X16
Other
- Level: Main
- Area: 48 Square Feet
- Dimensions: 8X6
Screened porch
- Level: Main
- Area: 128 Square Feet
- Dimensions: 16X8
Storage
- Level: Main
- Area: 48 Square Feet
- Dimensions: 6X8
Heating
- Electric, Forced Air
Cooling
- Central Air
Appliances
- Included: Range, Microwave, Dishwasher, Refrigerator, Washer, Dryer, Stainless Steel Appliance(s), Electric Cooktop
- Laundry: Washer Hookup, In Unit
Features
- Storage, Walk-In Closet(s), Pantry
- Basement: None
- Number of fireplaces: 1
- Fireplace features: Gas Log, Living Room
Interior area
- Total structure area: 0
- Total interior livable area: 1,397 sqft
Property
Parking
- Total spaces: 2
- Parking features: On Site, Garage Owned, Detached, Unassigned, Owned, Garage
- Garage spaces: 1
Accessibility
- Accessibility features: No Disability Access
Features
- Patio & porch: Patio
Details
- Parcel number: 1907176008
- Special conditions: None
Construction
Type & style
- Home type: Condo
- Property subtype: Condominium, Single Family Residence
Materials
- Brick
- Roof: Asphalt
Condition
- New construction: No
- Year built: 1975
Utilities & green energy
- Electric: Circuit Breakers
- Sewer: Public Sewer
- Water: Public
Community & HOA
Community
- Security: Carbon Monoxide Detector(s)
- Subdivision: Four Colonies
HOA
- Has HOA: Yes
- Amenities included: Coin Laundry, Exercise Room, Health Club, Pool, Sauna, Tennis Court(s), Clubhouse
- Services included: Water, Gas, Insurance, Clubhouse, Exercise Facilities, Pool, Exterior Maintenance, Lawn Care, Scavenger, Snow Removal
- HOA fee: $450 monthly
Location
- Region: Crystal Lake
Financial & listing details
- Price per square foot: $150/sqft
- Tax assessed value: $151,191
- Annual tax amount: $3,413
- Date on market: 8/22/2024
- Listing terms: Conventional
- Ownership: Condo
Price history
| Date | Event | Price |
|---|---|---|
| 9/26/2024 | Sold | $209,000$150/sqft |
Source:  MRED as distributed by MLS GRID #12138327 Report a problem MRED as distributed by MLS GRID #12138327 Report a problem | ||
| 8/23/2024 | Contingent | $209,000$150/sqft |
Source: MRED as distributed by MLS GRID #12138327 Report a problem | ||
| 8/22/2024 | Listed for sale | $209,000+60.8%$150/sqft |
Source: MRED as distributed by MLS GRID #12138327 Report a problem | ||
| 1/22/2021 | Sold | $130,000-5.5%$93/sqft |
Source: MRED as distributed by MLS GRID #10914969 Report a problem | ||
| 12/29/2020 | Pending sale | $137,500+80.9%$98/sqft |
Source: MRED as distributed by MLS GRID #10914969 Report a problem | ||
| 9/14/2017 | Sold | $76,000+8.6%$54/sqft |
Source: Public Record Report a problem | ||
| 8/18/2017 | Pending sale | $70,000$50/sqft |
Source: Carrington R E Services Llc #09720026 Report a problem | ||
| 6/27/2017 | Price change | $70,000-12.4%$50/sqft |
Source: Carrington R E Services Llc #09603538 Report a problem | ||
| 5/15/2017 | Price change | $79,900-5.9%$57/sqft |
Source: Carrington R E Services Llc #09603538 Report a problem | ||
| 5/2/2017 | Listed for sale | $84,900-2.4%$61/sqft |
Source: Carrington R E Services LLC #09603538 Report a problem | ||
| 11/6/1998 | Sold | $87,000$62/sqft |
Source: Public Record Report a problem | ||
Public tax history
| Year | Property taxes | Tax assessment |
|---|---|---|
| 2024 | $3,589 +5.1% | $50,397 +11.8% |
| 2023 | $3,414 +16.6% | $45,074 +22.2% |
| 2022 | $2,927 +6.8% | $36,897 +7.3% |
| 2021 | $2,740 -15.5% | $34,374 +3.7% |
| 2020 | $3,244 | $33,157 +4.5% |
| 2019 | -- | $31,736 +5.9% |
| 2018 | $3,052 +0.1% | $29,964 +6.1% |
| 2017 | $3,047 +2.1% | $28,228 +6.6% |
| 2016 | $2,986 | $26,475 -12.3% |
| 2013 | $2,986 | $30,190 -14.7% |
| 2011 | -- | $35,388 -6.4% |
| 2010 | -- | $37,820 -9.4% |
| 2009 | -- | $41,725 |
| 2008 | -- | $41,725 +8.2% |
| 2006 | -- | $38,553 +4.9% |
| 2005 | $1,362 -2.6% | $36,759 +7% |
| 2004 | $1,399 -12.9% | $34,367 +7.4% |
| 2003 | $1,605 -1.3% | $31,985 +7% |
| 2002 | $1,626 -2.4% | $29,893 +5.7% |
| 2001 | $1,667 +0.4% | $28,271 +3.7% |
| 2000 | $1,661 | $27,262 |
Find assessor info on the county website
Neighborhood: 60014
Nearby homes
- $209,5002 bd2 ba1.3k sqft710 Saint Andrews Ln APT 1, Crystal Lake, IL 60014Off Market
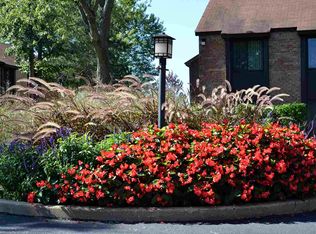
- $206,5002 bd2 ba1.3k sqft710 Saint Andrews Ln APT 2, Crystal Lake, IL 60014Off Market
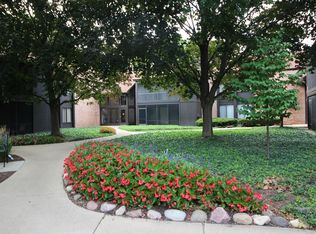
- $231,5003 bd2 ba1.6k sqft710 Saint Andrews Ln APT 3, Crystal Lake, IL 60014Off Market
- $194,3002 bd2 ba1.3k sqft710 Saint Andrews Ln APT 4, Crystal Lake, IL 60014Off Market
- $200,5002 bd2 ba1.5k sqft710 Saint Andrews Ln APT 5, Crystal Lake, IL 60014Off Market
- $178,0002 bd2 ba1.3k sqft710 Saint Andrews Ln APT 6, Crystal Lake, IL 60014Sold
- $231,6003 bd2 ba1.6k sqft710 Saint Andrews Ln APT 7, Crystal Lake, IL 60014Off Market
- $217,5002 bd2 ba1.5k sqft710 Saint Andrews Ln APT 9, Crystal Lake, IL 60014Off Market
Nearby schools
GreatSchools rating
- 7/10South Elementary SchoolGrades: K-5Distance: 0.6 mi
- 5/10Lundahl Middle SchoolGrades: 6-8Distance: 0.4 mi
- 8/10Crystal Lake Central High SchoolGrades: 9-12Distance: 1.7 mi
Schools provided by the listing agent
- Elementary: South Elementary School
- Middle: Lundahl Middle School
- High: Crystal Lake Central High School
- District: 47
Source: MRED as distributed by MLS GRID. This data may not be complete. We recommend contacting the local school district to confirm school assignments for this home.
Get a cash offer in 3 minutes
Find out how much your home could sell for in as little as 3 minutes with a no-obligation cash offer.
Estimated market value
$223,700
Get a cash offer in 3 minutes
Find out how much your home could sell for in as little as 3 minutes with a no-obligation cash offer.
Estimated market value
$223,700
- Illinois
- McHenry County
- Crystal Lake
- 60014
- 710 Saint Andrews Ln Apartment 8
Nearby cities
Nearby zip codes
Other Crystal Lake Topics
