Welcome to The Sanctuary of Joliet where this beautifully maintained three-bedroom, two-bath ranch is being offered for the first time by its original owner. From the moment you step into the inviting foyer, you'll appreciate the thoughtful design and comfortable flow of this home. The spacious great room is filled with natural light and offers peaceful views of the tree-lined backyard, creating a perfect gathering space. The formal dining room is an elegant space for hosting family and friends. The large kitchen stands out with abundant cabinetry, generous counter space, and a pantry closet, offering both function and style for everyday living. A separate eating area opens to a covered back porch through sliding glass doors, an ideal spot to relax, enjoy the yard, or fire up the grill. The primary suite is a private retreat, featuring a soaking tub, walk-in shower, and an oversized walk-in closet. Two additional bedrooms share the second full bath, and every bedroom is equipped with a ceiling fan for added comfort. White trim throughout gives the home a fresh, classic feel. A first-floor laundry room with washer, dryer, utility sink, hanging space, and overhead cabinetry makes household tasks a breeze. The extended-depth garage is another standout feature, offering plenty of room for storage, hobbies, or larger vehicles. Outside, the professional landscaping is as beautifully kept as it is easy to maintain, with the association handling lawn care and snow removal. Recent updates, including a new HVAC system in 2019, water heater in 2016, and disposal in 2025, provide peace of mind for the years ahead. Blending low-maintenance living with the comfort of a true single-level home, this ranch offers the perfect combination of convenience, style, and tranquility.
Closed
$362,000
710 Sanctuary Ln, Joliet, IL 60435
3beds
1,757sqft
Single Family Residence
Built in 2000
-- sqft lot
$390,700 Zestimate®
$206/sqft
$2,754 Estimated rent
Home value
$390,700
$371,000 - $410,000
$2,754/mo
Zestimate® history
Owner options
List your home for rent
$2,754/mo
Rent Zestimate®
Find your next renter with Zillow Rental Manager. Plus, with online applications, you can quickly screen prospective tenants – for free.
$2,754/mo
Rent Zestimate®
Refinance and save
$2,981/mo
Est. payment
Refinancing to a lower rate could help reduce your monthly payments and save thousands over the life of the loan.
$2,981/mo
Est. payment
Explore your selling options
Work with a Zillow partner agent
Leverage their expertise and Zillow's premium Showcase listings to get your home seen by more buyers.
Get startedList with your own agent
Get your home in front of millions of buyers by listing it on Zillow.
Learn how to do itSell it yourself
Take full control of how buyers see your home on Zillow by listing For Sale by Owner (FSBO).
List your homeWhat's special
Professional landscapingExtended-depth garagePrimary suiteFirst-floor laundry roomLarge kitchenSpacious great roomInviting foyer
Zillow last checked:
Listing updated:
Listed by:
Donna Bode, CSC 630-667-7182,
@properties Christie's International Real Estate
Bought with:
Sam Gersman
Karges Realty
Source: MRED as distributed by MLS GRID,MLS#: 12462740
Facts & features
Interior
Bedrooms & bathrooms
- Bedrooms: 3
- Bathrooms: 2
- Full bathrooms: 2
Rooms
- Room types: Great Room, Foyer, Walk In Closet, Eating Area
Primary bedroom
- Features: Flooring (Carpet), Bathroom (Full, Tub & Separate Shwr)
- Level: Main
- Area: 195 Square Feet
- Dimensions: 13X15
Bedroom 2
- Features: Flooring (Carpet), Window Treatments (Bay Window(s), Blinds)
- Level: Main
- Area: 143 Square Feet
- Dimensions: 11X13
Bedroom 3
- Features: Flooring (Carpet), Window Treatments (Blinds)
- Level: Main
- Area: 121 Square Feet
- Dimensions: 11X11
Dining room
- Features: Flooring (Carpet)
- Level: Main
- Area: 156 Square Feet
- Dimensions: 12X13
Eating area
- Features: Flooring (Ceramic Tile), Window Treatments (Blinds)
- Level: Main
- Area: 120 Square Feet
- Dimensions: 12X10
Foyer
- Features: Flooring (Ceramic Tile)
- Level: Main
- Area: 54 Square Feet
- Dimensions: 6X9
Great room
- Features: Flooring (Carpet), Window Treatments (Blinds)
- Level: Main
- Area: 255 Square Feet
- Dimensions: 15X17
Kitchen
- Features: Kitchen (Eating Area-Table Space, Pantry-Closet), Flooring (Ceramic Tile), Window Treatments (Blinds)
- Level: Main
- Area: 240 Square Feet
- Dimensions: 12X20
Laundry
- Features: Flooring (Ceramic Tile), Window Treatments (Blinds)
- Level: Main
- Area: 48 Square Feet
- Dimensions: 6X8
Walk in closet
- Features: Flooring (Carpet)
- Level: Main
- Area: 32 Square Feet
- Dimensions: 4X8
Heating
- Natural Gas, Forced Air
Cooling
- Central Air
Appliances
- Included: Range, Microwave, Dishwasher, Refrigerator, Washer, Dryer, Disposal, Gas Water Heater
- Laundry: Main Level, Gas Dryer Hookup, Sink
Features
- 1st Floor Bedroom, Walk-In Closet(s)
- Flooring: Carpet
- Doors: Storm Door(s), Lever Style Door Handles, Panel Door(s), Sliding Glass Door(s)
- Windows: Bay Window(s), Screens
- Basement: None
- Attic: Unfinished
Interior area
- Total structure area: 1,757
- Total interior livable area: 1,757 sqft
Property
Parking
- Total spaces: 2
- Parking features: Concrete, Garage Door Opener, On Site, Garage Owned, Attached, Garage
- Attached garage spaces: 2
- Has uncovered spaces: Yes
Accessibility
- Accessibility features: Bath Grab Bars, No Interior Steps, Disability Access
Features
- Stories: 1
Lot
- Dimensions: 47X63x46x63
- Features: Landscaped, Mature Trees
Details
- Parcel number: 0506121020330000
- Special conditions: None
- Other equipment: Water-Softener Owned, TV-Dish, Ceiling Fan(s)
Construction
Type & style
- Home type: SingleFamily
- Architectural style: Ranch
- Property subtype: Single Family Residence
Materials
- Vinyl Siding, Brick
- Foundation: Concrete Perimeter
- Roof: Asphalt
Condition
- New construction: No
- Year built: 2000
Utilities & green energy
- Electric: Circuit Breakers, 100 Amp Service
- Sewer: Public Sewer
- Water: Public
Community & HOA
Community
- Features: Curbs, Sidewalks, Street Lights, Street Paved
- Security: Carbon Monoxide Detector(s)
- Subdivision: The Sanctuary
HOA
- Has HOA: Yes
- Services included: Lawn Care, Snow Removal, Other
- HOA fee: $175 monthly
Location
- Region: Joliet
Financial & listing details
- Price per square foot: $206/sqft
- Tax assessed value: $344,538
- Annual tax amount: $8,678
- Date on market: 9/11/2025
- Listing terms: Cash
- Ownership: Fee Simple w/ HO Assn.
Price history
| Date | Event | Price |
|---|---|---|
| 10/17/2025 | Sold | $362,000+3.4%$206/sqft |
Source:  MRED as distributed by MLS GRID #12462740 Report a problem MRED as distributed by MLS GRID #12462740 Report a problem | ||
| 9/22/2025 | Pending sale | $350,000$199/sqft |
Source: MRED as distributed by MLS GRID #12462740 Report a problem | ||
| 9/13/2025 | Contingent | $350,000$199/sqft |
Source: MRED as distributed by MLS GRID #12462740 Report a problem | ||
| 9/11/2025 | Listed for sale | $350,000+75.4%$199/sqft |
Source: MRED as distributed by MLS GRID #12462740 Report a problem | ||
| 9/6/2000 | Sold | $199,500$114/sqft |
Source: Public Record Report a problem | ||
Public tax history
| Year | Property taxes | Tax assessment |
|---|---|---|
| 2024 | $8,678 +8.6% | $114,846 +11.3% |
| 2023 | $7,991 +7.2% | $103,186 +13% |
| 2022 | $7,454 +7.1% | $91,307 +6.3% |
| 2021 | $6,959 +8.2% | $85,896 +7.2% |
| 2020 | $6,431 +3.5% | $80,116 +4.2% |
| 2019 | $6,216 +10.3% | $76,850 +11.5% |
| 2018 | $5,635 -0.8% | $68,934 +0.9% |
| 2017 | $5,683 +2.4% | $68,300 +5.2% |
| 2016 | $5,548 +10.1% | $64,950 +6.1% |
| 2015 | $5,042 | $61,203 +4.2% |
| 2014 | $5,042 +5% | $58,711 |
| 2013 | $4,804 -0.8% | $58,711 -3.4% |
| 2012 | $4,843 +5% | $60,779 -6% |
| 2011 | $4,611 -7.1% | $64,658 -9.3% |
| 2010 | $4,964 -3.5% | $71,272 -6.3% |
| 2009 | $5,146 +2.1% | $76,078 |
| 2008 | $5,042 | $76,078 +7.6% |
| 2007 | -- | $70,731 -0.1% |
| 2006 | $4,812 +6% | $70,799 +3.5% |
| 2005 | $4,538 +5.6% | $68,391 +6.8% |
| 2004 | $4,296 -4.8% | $64,059 |
| 2003 | $4,513 -0.5% | $64,059 +1.5% |
| 2002 | $4,535 +3.8% | $63,139 +2.2% |
| 2001 | $4,370 +178.4% | $61,792 +199.5% |
| 2000 | $1,570 | $20,634 |
Find assessor info on the county website
Neighborhood: 60435
Nearby homes
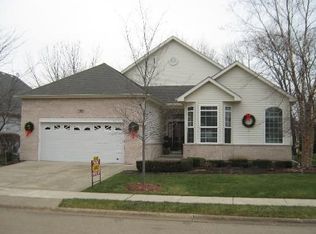
- $389,1002 bd2 ba1.8k sqft708 Sanctuary Ln, Joliet, IL 60435Off Market
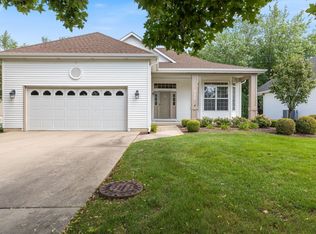
- $399,0003 bd3 ba1.5k sqft712 Sanctuary Ln, Joliet, IL 60435Sold
- $366,2002 bd2 ba1.4k sqft706 Sanctuary Ln, Joliet, IL 60435Off Market
- $445,7003 bd2 ba1.9k sqft714 Sanctuary Ln, Joliet, IL 60435Off Market
- $330,1003 bd1 ba2k sqft2958 Arden Pl, Joliet, IL 60435Off Market
- $327,7003 bd2 ba2k sqft727 Cassie Dr, Joliet, IL 60435Off Market
- $453,2003 bd2 ba2k sqft709 Sanctuary Ln, Joliet, IL 60435Off Market
- $462,9003 bd2 ba2.1k sqft711 Sanctuary Ln, Joliet, IL 60435Off Market
Nearby schools
GreatSchools rating
- 5/10Troy Craughwell SchoolGrades: PK-4Distance: 0.5 mi
- 8/10Troy Middle SchoolGrades: 7-8Distance: 3.6 mi
- 5/10Joliet West High SchoolGrades: 9-12Distance: 1.6 mi
Schools provided by the listing agent
- District: 30C
Source: MRED as distributed by MLS GRID. This data may not be complete. We recommend contacting the local school district to confirm school assignments for this home.
Get a cash offer in 3 minutes
Find out how much your home could sell for in as little as 3 minutes with a no-obligation cash offer.
Estimated market value
$390,700
Get a cash offer in 3 minutes
Find out how much your home could sell for in as little as 3 minutes with a no-obligation cash offer.
Estimated market value
$390,700
- Illinois
- Will County
- Joliet
- 60435
- 710 Sanctuary Ln
