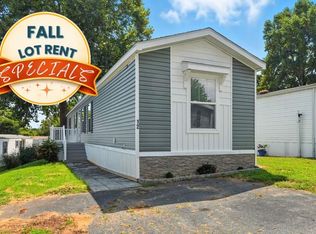
This beautifully maintained 1,140 square foot manufactured home by Clayton offers a spacious and modern living experience with three bedrooms and two bathrooms. The exterior boasts attractive blue vinyl siding with white trim, complemented by a corner lot setting surrounded by mature trees that provide natural shade and privacy. Inside, the open-concept layout features a bright living room and dining area illuminated by recessed lighting and natural light streaming through multiple windows. The kitchen is equipped with stainless steel appliances, including an oven, fridge, dishwasher and washer/dryer, set against stylish gray cabinetry and durable wood-look flooring. The master bedroom includes an en suite bathroom and a walk-in closet, while the additional bedrooms share a well-appointed full bathroom. Additional amenities include central A/C, a heat pump, electric system, washer/dryer hookup, and a charming deck perfect for outdoor relaxation.Clairmont Crest is a welcoming community located in the scenic city of Asheville, NC, offering a peaceful neighborhood atmosphere with convenient access to local amenities and natural surroundings. This home was purchased new and owned for only six months, ensuring it remains in excellent condition. The community is ideal for those seeking a blend of comfort and convenience, with well-maintained roads and a friendly environment. Residents enjoy the tranquility of tree-lined streets and the ease of living close to Asheville's vibrant cultural and recreational opportunities. Whether you're looking for a primary residence or a serene retreat, Clairmont Crest provides a wonderful setting to call home.
For sale
$104,900
710 Sand Hill Rd #43, Asheville, NC 28806
3beds
1,140sqft
Manufactured Home
Built in 2025
-- sqft lot
$103,800 Zestimate®
$92/sqft
$-- HOA
What's special
Recessed lightingCorner lot settingTwo bathroomsTree-lined streetsDurable wood-look flooringHeat pumpThree bedrooms
- 60 days
- 115
- 14
Zillow last checked:
Listing updated:
Listed by:
Tina Valenti 828-307-8695,
Clairmont Crest
Source: My State MLS,MLS#: 11939558
Facts & features
Interior
Bedrooms & bathrooms
- Bedrooms: 3
- Bathrooms: 2
- Full bathrooms: 2
Rooms
- Room types: Dining Room, En Suite, Kitchen, Living Room, Master Bedroom, Walk-in Closet
Basement
- Area: 0
Heating
- Electric, Heat Pump
Cooling
- Central
Appliances
- Included: Dishwasher, Refrigerator, Microwave, Oven, Water Heater, Stainless Steel Appliances
Features
- Flooring: Vinyl
- Has basement: No
- Has fireplace: No
Interior area
- Total structure area: 1,140
- Total interior livable area: 1,140 sqft
- Finished area above ground: 1,140
Property
Parking
- Parking features: Driveway
- Has uncovered spaces: Yes
Features
- Patio & porch: Deck
Lot
- Features: Corner, Trees
Details
- On leased land: Yes
- Lease amount: $895
Construction
Type & style
- Home type: MobileManufactured
- Property subtype: Manufactured Home
Materials
- Vinyl Siding
- Roof: Asphalt
Condition
- New construction: No
- Year built: 2025
Utilities & green energy
- Electric: Amps(0)
Community & HOA
HOA
- Has HOA: No
- Amenities included: Pets Allowed
Location
- Region: Asheville
Financial & listing details
- Price per square foot: $92/sqft
- Date on market: 8/18/2026
- Date available: 08/17/2026
- Listing agreement: Exclusive
Estimated market value
$103,800
$99,000 - $109,000
Not available
Price history
| Date | Event | Price |
|---|---|---|
| 8/18/2026 | Listed for sale | $104,900+4.9%$92/sqft |
Source: My State MLS #11939558 Report a problem | ||
| 8/17/2026 | Listing removed | -- |
Source: Owner Report a problem | ||
| 8/2/2026 | Price change | $100,000-13%$88/sqft |
Source: Owner Report a problem | ||
| 7/9/2026 | Listed for sale | $115,000-4.1%$101/sqft |
Source: Owner Report a problem | ||
| 2/14/2026 | Listing removed | $119,900$105/sqft |
Source: My State MLS #11454728 Report a problem | ||
| 2/12/2026 | Contingent | $119,900$105/sqft |
Source: My State MLS #11454728 Report a problem | ||
| 11/26/2025 | Listed for sale | $119,900$105/sqft |
Source: Cobblestone Communities Report a problem | ||
| 10/25/2025 | Contingent | $119,900$105/sqft |
Source: My State MLS #11454728 Report a problem | ||
| 3/21/2025 | Listed for sale | $119,900$105/sqft |
Source: My State MLS #11454728 Report a problem | ||
Public tax history
Tax history is unavailable.
Monthly payment
Climate risks
Neighborhood: 28806
Nearby schools
Schools provided by the listing agent
- District: 000000
Source: My State MLS. This data may not be complete. We recommend contacting the local school district to confirm school assignments for this home.


Similar homes
- $109,9003 bd2 ba1k sqft710 Sand Hill Rd #58, Asheville, NC 28806New Construction
 My State MLS
 - $109,9003 bd2 ba1k sqft710 Sand Hill Rd Lot 63, Asheville, NC 28806New Construction
 My State MLS
 - $109,9003 bd2 ba1k sqft710 Sand Hill Rd Lot 55, Asheville, NC 28806New Construction
 My State MLS
 - $109,9003 bd2 ba1k sqft710 Sand Hill Rd #57, Asheville, NC 28806New Construction
 My State MLS
