OPEN HOUSE (Sat, 1/25) from 12pm to 3pm! New Roof (2024), New HVAC (2023), New Water Softener (2024), and Water Heater (2021)! Single-story with beautiful wood tile plank flooring, offering 2 living areas and dining, fireplace, 3 bed, 2 bath (1670 sq ft). The home is located in Belmont subdivision which has easy access to I-35 (no street lights) and the home is within walking distance to the neighborhood pool and park! Freshly painted interior, open kitchen with granite counter tops throughout house, in-kitchen breakfast nook, primary bathroom offers separate shower and tub. Buyer will also receive 2 warranties - (1) Transferable foundation warranty by Olshan and (2) 1-year Home Warranty plan. With our preferred lender - Offering opportunities at lower interest rates and specialty loan programs to better help buyers! Reach out to view this amazing home!
Sold
Price Unknown
710 SECRETARIAT DR, Schertz, TX 78108
3beds
1,670sqft
Single Family Residence
Built in 2006
6,708 Square Feet Lot
$269,200 Zestimate®
$--/sqft
$1,796 Estimated rent
Home value
$269,200
$248,000 - $291,000
$1,796/mo
Zestimate® history
Owner options
List your home for rent
$1,796/mo
Rent Zestimate®
Find your next renter with Zillow Rental Manager. Plus, with online applications, you can quickly screen prospective tenants – for free.
$1,796/mo
Rent Zestimate®
Refinance and save
$107/mo
Est. payment
Refinancing to a lower rate could help reduce your monthly payments and save thousands over the life of the loan.
$107/mo
Est. payment
Explore your selling options
Work with a Zillow partner agent
Leverage their expertise and Zillow's premium Showcase listings to get your home seen by more buyers.
Get startedList with your own agent
Get your home in front of millions of buyers by listing it on Zillow.
Learn how to do itSell it yourself
Take full control of how buyers see your home on Zillow by listing For Sale by Owner (FSBO).
List your homeWhat's special
Zillow last checked:
Listing updated:
Listed by:
John Zendejas TREC #685783 (210) 289-9578,
Option One Real Estate
Source: LERA MLS,MLS#: 1830540
Facts & features
Interior
Bedrooms & bathrooms
- Bedrooms: 3
- Bathrooms: 2
- Full bathrooms: 2
Primary bedroom
- Features: Walk-In Closet(s), Full Bath
- Area: 216
- Dimensions: 18 x 12
Bedroom 2
- Area: 100
- Dimensions: 10 x 10
Bedroom 3
- Area: 100
- Dimensions: 10 x 10
Primary bathroom
- Features: Tub/Shower Separate, Double Vanity
- Area: 90
- Dimensions: 9 x 10
Dining room
- Area: 143
- Dimensions: 13 x 11
Family room
- Area: 165
- Dimensions: 15 x 11
Kitchen
- Area: 180
- Dimensions: 15 x 12
Living room
- Area: 210
- Dimensions: 14 x 15
Heating
- Central, Electric
Cooling
- Central Air
Appliances
- Included: Range, Disposal, Dishwasher, Plumbed For Ice Maker, Water Softener Owned, Electric Water Heater
- Laundry: Main Level, Laundry Room, Washer Hookup, Dryer Connection
Features
- Two Living Area, Separate Dining Room, Eat-in Kitchen, Two Eating Areas, Kitchen Island, Pantry, Utility Room Inside, Secondary Bedroom Down, 1st Floor Lvl/No Steps, High Ceilings, Open Floorplan, All Bedrooms Downstairs, Walk-In Closet(s), Master Downstairs, Ceiling Fan(s)
- Flooring: Carpet, Ceramic Tile
- Has basement: No
- Number of fireplaces: 1
- Fireplace features: One, Family Room
Interior area
- Total structure area: 1,670
- Total interior livable area: 1,670 sqft
Property
Parking
- Total spaces: 2
- Parking features: Two Car Garage, Attached
- Attached garage spaces: 2
Accessibility
- Accessibility features: Level Lot, No Stairs, First Floor Bath, Full Bath/Bed on 1st Flr, First Floor Bedroom
Features
- Levels: One
- Stories: 1
- Patio & porch: Covered
- Pool features: None, Community
- Fencing: Privacy
Lot
- Size: 6,708 Square Feet
- Features: Curbs, Sidewalks
Details
- Parcel number: 1G0258102200200000
Construction
Type & style
- Home type: SingleFamily
- Architectural style: Traditional
- Property subtype: Single Family Residence
Materials
- 3 Sides Masonry, Fiber Cement
- Foundation: Slab
- Roof: Composition
Condition
- Pre-Owned
- New construction: No
- Year built: 2006
Utilities & green energy
- Sewer: Sewer System
- Water: Water System
Community & HOA
Community
- Features: Playground
- Security: Smoke Detector(s)
- Subdivision: Belmont Park
HOA
- Has HOA: Yes
- HOA fee: $108 quarterly
- HOA name: DIAMOND ASSOCIATION MANAGEMENT & CONSULTING
Location
- Region: Schertz
Financial & listing details
- Tax assessed value: $253,558
- Annual tax amount: $4,412
- Date on market: 9/11/2025
- Cumulative days on market: 65 days
- Listing terms: Conventional,FHA,VA Loan,Cash
- Road surface type: Paved
Price history
| Date | Event | Price |
|---|---|---|
| 3/12/2025 | Sold | -- |
Source:  LERA MLS #1830540 Report a problem LERA MLS #1830540 Report a problem | ||
| 2/23/2025 | Pending sale | $276,748$166/sqft |
Source: LERA MLS #1830540 Report a problem | ||
| 2/8/2025 | Contingent | $276,748$166/sqft |
Source: LERA MLS #1830540 Report a problem | ||
| 1/25/2025 | Price change | $276,7480%$166/sqft |
Source: LERA MLS #1830540 Report a problem | ||
| 1/17/2025 | Price change | $276,750-0.8%$166/sqft |
Source: LERA MLS #1830540 Report a problem | ||
| 12/21/2024 | Listed for sale | $279,000$167/sqft |
Source: LERA MLS #1830540 Report a problem | ||
| 12/14/2015 | Sold | -- |
Source: LERA MLS #1143585 Report a problem | ||
| 2/1/2006 | Sold | -- |
Source: LERA MLS #562728 Report a problem | ||
Public tax history
| Year | Property taxes | Tax assessment |
|---|---|---|
| 2025 | $4,866 +10.3% | $253,558 +11.7% |
| 2024 | $4,413 -16.8% | $227,050 -16.5% |
| 2023 | $5,303 -15.4% | $272,000 -6.1% |
| 2022 | $6,267 +26.4% | $289,655 +32.1% |
| 2021 | $4,958 +7.1% | $219,231 +9.3% |
| 2020 | $4,631 | $200,655 -1.4% |
| 2019 | -- | $203,561 +4% |
| 2018 | $4,669 +4.8% | $195,662 +3.7% |
| 2017 | $4,454 +3.1% | $188,645 +2.5% |
| 2016 | $4,318 +18.4% | $184,043 +9% |
| 2015 | $3,646 | $168,783 +3.3% |
| 2014 | $3,646 | $163,392 -0.5% |
| 2013 | -- | $164,266 +0.6% |
| 2012 | -- | $163,353 -0.1% |
| 2011 | -- | $163,485 |
| 2010 | -- | $163,485 -5.5% |
| 2009 | -- | $173,033 -3.3% |
| 2008 | -- | $178,919 +8.9% |
| 2007 | -- | $164,269 +63.1% |
| 2006 | -- | $100,698 +6613.2% |
| 2005 | -- | $1,500 |
Find assessor info on the county website
Neighborhood: 78154
Nearby homes
- $9,720-- bd-- ba924 sqft16153 Kilowatt Rd, Schertz, TX 78154Off Market
- $398,4004 bd3 ba3.2k sqft421 Twinpoint Crk, Schertz, TX 78154Off Market
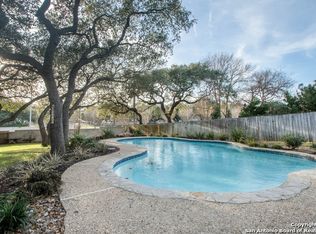
- $210,0004 bd2 ba1.4k sqft4214 Wensledale, Schertz, TX 78154Off Market
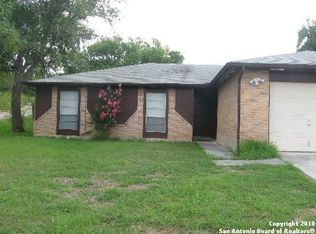
- $250,4003 bd2 ba1.5k sqft3917 Wm Scarbrough, Schertz, TX 78154Off Market
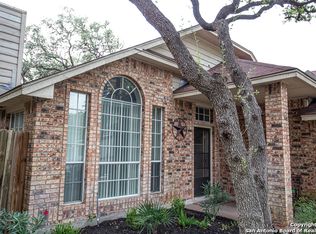
- $300,5004 bd3 ba2.5k sqft3728 Wm Scarbrough, Schertz, TX 78154Off Market
- $149,700-- bd-- ba1.2k sqft16240 San Pedro Ave, Schertz, TX 78154Off Market
- $261,0003 bd2 ba1.9k sqft4124 Wensledale, Schertz, TX 78154Off Market
- $1,680,87217.15 Acres2024 S Southwest Loop #323, Schertz, TX 78154Off Market
- $271,1003 bd2 ba1.7k sqft5144 Columbia, Schertz, TX 78154Off Market
Nearby schools
GreatSchools rating
- 7/10Norma J Paschal Elementary SchoolGrades: PK-4Distance: 0.4 mi
- 7/10Ray D Corbett Junior High SchoolGrades: 7-8Distance: 3.8 mi
- 5/10Samuel Clemens High SchoolGrades: 9-12Distance: 1.2 mi
Schools provided by the listing agent
- Elementary: John A Sippel
- Middle: Dobie J. Frank
- High: Steele
- District: Schertz-Cibolo-Universal City Isd
Source: LERA MLS. This data may not be complete. We recommend contacting the local school district to confirm school assignments for this home.
Get a cash offer in 3 minutes
Find out how much your home could sell for in as little as 3 minutes with a no-obligation cash offer.
Estimated market value
$269,200
Get a cash offer in 3 minutes
Find out how much your home could sell for in as little as 3 minutes with a no-obligation cash offer.
Estimated market value
$269,200
- Texas
- Guadalupe County
- Schertz
- 78154
- 710 SECRETARIAT DR
Nearby cities
Nearby zip codes
Other Schertz Topics
