Skip main navigation
Sold for $1,025,000
  • $1,025,000

    710 Shadowmoss Cir, Lake Mary, FL 32746

    4beds
    3,309sqft
    Single Family Residence
    Built in 2006
    0.47 Acres Lot
    $1,024,700 Zestimate®
    $310/sqft
    $4,461 Estimated rent

    Home value

    $1,024,700

    $943,000 - $1.11M

    $4,461/mo

    Zestimate® history
    Loading
    Loading...

    Owner options

    List your home for rent

    $4,461/mo

    Rent Zestimate®

    Find your next renter with Zillow Rental Manager. Plus, with online applications, you can quickly screen prospective tenants – for free.

    Learn more

    $4,461/mo

    Rent Zestimate®

    Refinance and save

    $6,812/mo

    Est. payment

    Refinancing to a lower rate could help reduce your monthly payments and save thousands over the life of the loan.

    See today's rates

    $6,812/mo

    Est. payment

    Explore your selling options

    Work with a Zillow partner agent

    Leverage their expertise and Zillow's premium Showcase listings to get your home seen by more buyers.

    Get started

    List with your own agent

    Get your home in front of millions of buyers by listing it on Zillow.

    Learn how to do it

    Sell it yourself

    Take full control of how buyers see your home on Zillow by listing For Sale by Owner (FSBO).

    List your home

    What's special

    Center islandInviting lanaiGranite countertopsBuilt-in summer kitchenGenerous walk-in pantryRich cabinetryExtraordinarily private homesite
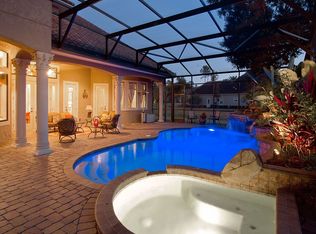
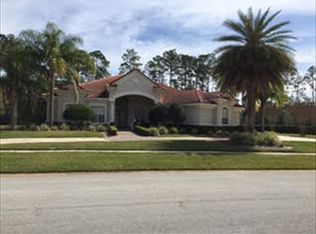
    Arthur Rutenberg-designed custom residence nestled on an extraordinarily private homesite in guard-gated Magnolia Plantation. No neighbors on 2 sides make for a tranquil setting at this exceptional one-level 4 bedroom, 3 bath property. Showcasing an expansive outdoor living experience, highlighted by a 664-square-foot wraparound lanai complete with a built-in summer kitchen, entertaining friends and family is a breeze. Seamless indoor-outdoor living is achieved with two walls of sliding glass doors that fully retract at a 90-degree angle, opening the home to the inviting lanai. The custom-designed pool is perfect for both lap swimming and leisure, featuring an extended length and a beach-style entry ideal for relaxing and sunbathing. The spacious owner’s suite is a private retreat, boasting a 12-foot tray ceiling, walk-in closet, surround sound wiring, and direct access to the lanai and pool. An adjoining exercise room or home office is conveniently located off the luxurious bath area. At the heart of the home lies a beautifully appointed custom kitchen, complete with rich cabinetry, a center island, granite countertops, updated stainless steel appliances, and a generous walk-in pantry. Additional highlights include a living room fireplace, elegant etched glass entry doors, and architectural details such as varied ceiling heights, columns, and arched passageways. Impeccably maintained and presented, this home reflects pride of ownership throughout with recent updates including replaced HVAC(2022/2023), water heaters(both 2023), water softener(2023), and much more. Adjacent to the natural beauty of the Wekiva Forest, Magnolia Plantation offers a serene, private setting far removed from the pace of city life. Residents enjoy a host of amenities, including tennis courts, two parks with covered pavilions, a sports field, and frequent community events that bring neighbors together. Known for its generous homesites and wide, tree-lined streets, this community provides a sense of space and tranquility while remaining conveniently close to shopping, dining, top-rated schools, and more—without the congestion of the I-4 corridor. This property may be under audio/visual surveillance.

    Zillow last checked:

    Listing updated:

    Listed by:

    Frank Benevento 407-492-5153,

    COLDWELL BANKER REALTY 407-333-8088

    Bought with:

    Della Hart, 3396737

    THE AGENCY FL

    Source: Stellar MLS,MLS#: O6403555MLS LogoOriginating MLS: Orlando Regional

    Facts & features

    Interior

    Bedrooms & bathrooms
    • Bedrooms: 4
    • Bathrooms: 3
    • Full bathrooms: 3
    Rooms
    • Room types: Attic, Bonus Room, Den/Library/Office, Family Room, Dining Room, Living Room, Great Room, Utility Room
    Primary bedroom
    • Features: Dual Closets
    • Level: First
    • Area: 294 Square Feet
    • Dimensions: 21x14
    Bedroom 2
    • Features: Built-in Closet
    • Level: First
    • Area: 144 Square Feet
    • Dimensions: 12x12
    Bedroom 3
    • Features: Built-in Closet
    • Level: First
    • Area: 144 Square Feet
    • Dimensions: 12x12
    Bedroom 4
    • Features: Built-in Closet
    • Level: First
    • Area: 169 Square Feet
    • Dimensions: 13x13
    Primary bathroom
    • Features: Dual Sinks, Garden Bath, Tub with Separate Shower Stall, Linen Closet
    • Level: First
    Balcony porch lanai
    • Level: First
    • Area: 308 Square Feet
    • Dimensions: 28x11
    Balcony porch lanai
    • Level: First
    • Area: 308 Square Feet
    • Dimensions: 22x14
    Dining room
    • Level: First
    • Area: 165 Square Feet
    • Dimensions: 15x11
    Kitchen
    • Features: Breakfast Bar, Pantry, Built-in Features, Kitchen Island
    • Level: First
    • Area: 374 Square Feet
    • Dimensions: 22x17
    Living room
    • Level: First
    • Area: 420 Square Feet
    • Dimensions: 21x20
    Heating
    • Electric, Other
    Cooling
    • Central Air
    Appliances
    • Included: Oven, Dishwasher, Disposal, Electric Water Heater, Exhaust Fan, Range, Range Hood, Refrigerator, Tankless Water Heater
    • Laundry: Inside, Laundry Room
    Features
    • Built-in Features, Ceiling Fan(s), Crown Molding, Eating Space In Kitchen, High Ceilings, In Wall Pest System, Kitchen/Family Room Combo, Open Floorplan, Solid Wood Cabinets, Split Bedroom, Tray Ceiling(s), Walk-In Closet(s), Wet Bar
    • Flooring: Carpet, Ceramic Tile, Hardwood
    • Doors: Outdoor Grill, Outdoor Kitchen, Sliding Doors
    • Windows: Blinds
    • Has fireplace: Yes
    • Fireplace features: Gas, Living Room
    Interior area
    • Total structure area: 4,870
    • Total interior livable area: 3,309 sqft

    Property

    Parking
    • Total spaces: 3
    • Parking features: Garage Door Opener
    • Garage spaces: 3
    • Details: Garage Dimensions: 31x21
    Features
    • Levels: One
    • Stories: 1
    • Patio & porch: Deck, Patio, Porch, Screened
    • Exterior features: Irrigation System, Lighting, Outdoor Grill, Outdoor Kitchen, Storage
    • Has private pool: Yes
    • Pool features: In Ground, Lap, Screen Enclosure
    Lot
    • Size: 0.47 Acres
    • Features: On Golf Course
    • Residential vegetation: Trees/Landscaped
    Details
    • Additional structures: Outdoor Kitchen, Storage
    • Parcel number: 0320295PG00000950
    • Zoning: PUD
    • Special conditions: None

    Construction

    Type & style
    • Home type: SingleFamily
    • Architectural style: Custom
    • Property subtype: Single Family Residence
    Materials
    • Block, Stucco
    • Foundation: Slab
    • Roof: Tile
    Condition
    • New construction: No
    • Year built: 2006

    Utilities & green energy

    • Sewer: Public Sewer
    • Water: Public
    • Utilities for property: Cable Available, Electricity Connected, Public, Street Lights
    Green energy
    • Energy efficient items: Appliances
    • Indoor air quality: Ventilation
    • Water conservation: Drip Irrigation

    Community & HOA

    Community
    • Features: Deed Restrictions, Gated Community - Guard, Irrigation-Reclaimed Water, Park, Tennis Court(s)
    • Security: Gated Community, Security System Owned, Smoke Detector(s)
    • Pet fee: $0 monthly
    • Subdivision: MAGNOLIA PLANTATION
    HOA
    • Has HOA: Yes
    • Amenities included: Gated, Park, Security, Tennis Court(s)
    • Services included: Recreational Facilities, Security
    • HOA fee: $183 monthly
    • HOA name: Sentry Management/Marlo Sanders
    • HOA phone: 407-788-6700
    Location
    • Region: Lake Mary

    Financial & listing details

    • Price per square foot: $310/sqft
    • Tax assessed value: $806,904
    • Annual tax amount: $7,737
    • Date on market: 4/30/2026
    • Cumulative days on market: 6 days
    • Listing terms: Cash,Conventional,VA Loan
    • Ownership: Fee Simple
    • Total actual rent: 0
    • Electric utility on property: Yes
    • Road surface type: Paved

    Price history

    DateEventPrice
    7/1/2026Sold$1,025,000+0.6%$310/sqft
    Source: Stellar MLS #O6403555 Report a problem
    5/6/2026Pending sale$1,019,000$308/sqft
    Source: Stellar MLS #O6403555 Report a problem
    4/30/2026Listed for sale$1,019,000+65.7%$308/sqft
    Source: Stellar MLS #O6403555 Report a problem
    5/5/2016Sold$615,000-1.6%$186/sqft
    Source: Stellar MLS #O5418253 Report a problem
    3/22/2016Price change$624,900-5.3%$189/sqft
    Source: LAKES & LINKS INT'L REALTY #O5418253 Report a problem
    2/19/2016Price change$659,900-5.7%$199/sqft
    Source: LAKES & LINKS INT'L REALTY #O5418253 Report a problem
    2/5/2016Listed for sale$699,9000%$212/sqft
    Source: LAKES & LINKS INT'L REALTY #O5418253 Report a problem
    1/1/2015Listing removed$700,000$212/sqft
    Source: Stirling Sotheby's International Realty #O5304175 Report a problem
    9/16/2014Price change$700,000-9.7%$212/sqft
    Source: Stirling Sotheby's International Realty #O5304175 Report a problem
    7/3/2014Listed for sale$775,000+244.4%$234/sqft
    Source: Stirling Sotheby's International Realty #O5304175 Report a problem
    11/2/2005Sold$225,000+9.8%$68/sqft
    Source: Public Record Report a problem
    4/8/2005Sold$205,000$62/sqft
    Source: Public Record Report a problem

    Public tax history

    YearProperty taxesTax assessment
    2025$8,229 +10.6%$621,043 +2.9%
    2024$7,444 +2.4%$603,540 +3%
    2023$7,267 +2.4%$585,961 +3%
    2022$7,094 -2.9%$568,894 +3%
    2021$7,303 +0.7%$552,324 +1.4%
    2020$7,254 +0.1%$544,698 +1.6%
    2019$7,245 $536,247 -0.7%
    2018$7,245 -2%$540,066 +2.1%
    2017$7,394 +0.4%$528,958 -4.3%
    2016$7,366 +5.7%$553,004 +15.4%
    2015$6,968 $479,302 +0.8%
    2014$6,968 +0.9%$475,498 +1.5%
    2013$6,907 +6.3%$468,471 +1.7%
    2012$6,500 -4.8%$460,640 -3.5%
    2011$6,831 -1.9%$477,154 -0.8%
    2010$6,964 -16.9%$481,059 -16.2%
    2009$8,377 -18.4%$573,790 -15.8%
    2008$10,264 -8.9%$681,552 -10.7%
    2007$11,267 +268%$762,882 +301.5%
    2006$3,062 +24.6%$190,000 +26.7%
    2005$2,458 +0.3%$150,000 +3.4%
    2004$2,451 -10.7%$145,000 -9.4%
    2003$2,743 +4.9%$160,000 +6.7%
    2002$2,614 $150,000
    Find assessor info on the county website

    Neighborhood: 32746

    Nearby schools

    GreatSchools rating
    Schools provided by the listing agent
    • Elementary: Heathrow Elementary
    • Middle: Markham Woods Middle
    • High: Seminole High

    Source: Stellar MLS. This data may not be complete. We recommend contacting the local school district to confirm school assignments for this home.

    Get a cash offer in 3 minutes
    Find out how much your home could sell for in as little as 3 minutes with a no-obligation cash offer.
    Estimated market value
    $1,024,700
    Get a cash offer in 3 minutes
    Find out how much your home could sell for in as little as 3 minutes with a no-obligation cash offer.
    Estimated market value
    $1,024,700