GIGANTIC 5 Bedroom 4 Full Bathroom SIngle Family Home WITH ADU (Acessory Dwelling Unit) Potential On Baseball Field Size Lot That Sits As Large As A 2nd Two Story Home On It's Own!!! Nestled in the prestigious DOWNTOWN Silver Spring!!! This exquisite Colonial residence Renovated in 2026, offers a harmonious blend of timeless elegance and modern luxury. Spanning OVER 2000 square feet, this detached home boasts five spacious bedrooms and four beautifully appointed bathrooms, ensuring ample space for both relaxation and entertainment. Step inside to discover a meticulously designed interior that exudes sophistication. The rich hardwood floors guide you through the open layout, where natural light dances through energy-efficient double-pane windows. The heart of the home features a formal dining area, perfect for hosting lavish dinner parties, complemented by a gourmet kitchen equipped with high-end appliances, including a sleek cooktop, dishwasher, and refrigerator. The luxurious bathrooms are a true sanctuary, showcasing walk-in showers and tub-shower combinations that invite you to unwind after a long day. The fully finished basement, complete with an outside entrance, offers additional living space, ideal for a home theater or private gym. With modern conveniences such as in-unit laundry and advanced security features, this home is designed for a lifestyle of comfort and peace of mind. The exterior of the property is equally impressive, featuring a well-maintained lot with a cleared front yard and private rear yard, perfect for outdoor gatherings or serene moments of solitude. Enjoy the charm of the porch or the practicality of a detached garage with additional storage space, OR- bring your ideals to create a fully SEPERATE Two Story Acessory Dwelling Unit- The Canvas is right there!! All conveniently located walking distance to DOWNTOWN Silver Spring with all the shops, resturants, & other amenities you could ask for while being right by metro train and bus stations, this home offers unparalleled accessibility. The surrounding area is rich with amenities, ensuring that everything you need is just moments away. This property is not just a home; it's a lifestyle. Experience the perfect blend of historic charm and modern luxury, where every detail has been thoughtfully curated to elevate your living experience. Don't miss the opportunity to make this exceptional residence your own and embrace the exclusive lifestyle it offers.
For sale
$1,200,000
710 Silver Spring Ave, Silver Spring, MD 20910
5beds
2,842sqft
Single Family Residence
Built in 1913
0.25 Acres Lot
$-- Zestimate®
$422/sqft
$-- HOA
What's special
Charm of the porchFour beautifully appointed bathroomsIn-unit laundryRich hardwood floorsOpen layoutFive spacious bedroomsAdvanced security features
- 23 days
- 487
- 44
Zillow last checked:
Listing updated:
Listed by:
Mr. Brian Marzo 202-480-9383,
Keller Williams Preferred Properties 240-737-5000
Source: Bright MLS,MLS#: MDMC2253694
Facts & features
Interior
Bedrooms & bathrooms
- Bedrooms: 5
- Bathrooms: 4
- Full bathrooms: 4
- Main level bathrooms: 1
Rooms
- Room types: Dining Room, Primary Bedroom, Bedroom 2, Bedroom 3, Bedroom 4, Bedroom 5, Kitchen, Family Room, Den, Laundry, Recreation Room, Utility Room, Bathroom 2, Bathroom 3, Primary Bathroom
Primary bedroom
- Features: Built-in Features, Flooring - Luxury Vinyl Plank, Recessed Lighting
- Level: Upper
Bedroom 2
- Features: Built-in Features, Flooring - Solid Hardwood
- Level: Upper
Bedroom 3
- Features: Built-in Features, Flooring - Solid Hardwood
- Level: Upper
Bedroom 4
- Features: Built-in Features, Flooring - HardWood
- Level: Upper
Bedroom 5
- Level: Lower
Primary bathroom
- Features: Bathroom - Tub Shower, Built-in Features, Countertop(s) - Solid Surface, Double Sink, Flooring - Ceramic Tile
- Level: Upper
Bathroom 2
- Features: Built-in Features, Bathroom - Walk-In Shower, Countertop(s) - Solid Surface, Flooring - Ceramic Tile
- Level: Upper
Bathroom 3
- Features: Built-in Features, Countertop(s) - Solid Surface, Flooring - Ceramic Tile
- Level: Main
Bathroom 3
- Features: Bathroom - Stall Shower, Built-in Features, Countertop(s) - Solid Surface, Flooring - Ceramic Tile
- Level: Lower
Den
- Features: Built-in Features, Flooring - Luxury Vinyl Plank
- Level: Main
Dining room
- Features: Built-in Features, Flooring - Luxury Vinyl Plank
- Level: Main
Family room
- Features: Built-in Features, Flooring - Luxury Vinyl Plank
- Level: Main
Kitchen
- Features: Breakfast Bar, Breakfast Nook, Breakfast Room, Built-in Features, Countertop(s) - Quartz, Crown Molding, Dining Area, Double Sink, Flooring - Luxury Vinyl Plank, Kitchen Island, Eat-in Kitchen, Lighting - Ceiling, Lighting - Pendants, Living/Dining Room Combo
- Level: Main
Laundry
- Level: Lower
Recreation room
- Features: Built-in Features, Flooring - Luxury Vinyl Plank
- Level: Lower
Utility room
- Level: Lower
Heating
- Central, ENERGY STAR Qualified Equipment, Programmable Thermostat, Zoned, Natural Gas
Cooling
- Central Air, Ceiling Fan(s), ENERGY STAR Qualified Equipment, Programmable Thermostat, Multi Units, Zoned, Electric
Appliances
- Included: Cooktop, Dishwasher, Dryer, Refrigerator, Washer, Electric Water Heater
- Laundry: In Basement, Dryer In Unit, Washer In Unit, Laundry Room
Features
- Bathroom - Tub Shower, Bathroom - Walk-In Shower, Ceiling Fan(s), Chair Railings, Dining Area, Formal/Separate Dining Room, Pantry, 9'+ Ceilings, High Ceilings, Dry Wall
- Flooring: Hardwood, Luxury Vinyl, Ceramic Tile, Wood
- Doors: Insulated, Storm Door(s)
- Windows: Double Pane Windows, Energy Efficient, Insulated Windows
- Basement: Exterior Entry,Concrete,Side Entrance,Sump Pump,Windows,Interior Entry,Improved,Heated,Finished
- Has fireplace: No
Interior area
- Total structure area: 3,618
- Total interior livable area: 2,842 sqft
- Finished area above ground: 2,021
- Finished area below ground: 821
Property
Parking
- Total spaces: 10
- Parking features: Storage, Garage Faces Front, Other, Asphalt, Detached, Driveway, On Street
- Garage spaces: 2
- Uncovered spaces: 8
- Details: Garage Sqft: 781
Accessibility
- Accessibility features: None
Features
- Levels: Three
- Stories: 3
- Patio & porch: Patio, Porch
- Exterior features: Rain Gutters
- Pool features: None
- Fencing: Chain Link
- Has view: Yes
- View description: Street
Lot
- Size: 0.25 Acres
- Features: Front Yard, Rear Yard, SideYard(s), Private, Cleared, Suburban, Unknown Soil Type
Details
- Additional structures: Above Grade, Below Grade
- Parcel number: 161301039070
- Zoning: R60
- Zoning description: Residential
- Special conditions: Standard
Construction
Type & style
- Home type: SingleFamily
- Architectural style: Colonial
- Property subtype: Single Family Residence
Materials
- Frame, Glass, Vinyl Siding, Other
- Foundation: Block
- Roof: Architectural Shingle
Condition
- Excellent
- New construction: No
- Year built: 1913
- Major remodel year: 2026
Utilities & green energy
- Electric: 200+ Amp Service
- Sewer: Public Sewer
- Water: Public
- Utilities for property: Cable Available, Electricity Available, Natural Gas Available, Phone Available, Sewer Available, Water Available, Other, Broadband, Cable, DSL, Fiber Optic, Fixed Wireless, LTE Internet Service, Satellite Internet Service, Other Internet Service
Green energy
- Energy efficient items: Appliances, Flooring, HVAC, Lighting
Community & HOA
Community
- Security: Carbon Monoxide Detector(s), Smoke Detector(s)
- Subdivision: Silver Spring
HOA
- Has HOA: No
Location
- Region: Silver Spring
Financial & listing details
- Price per square foot: $422/sqft
- Tax assessed value: $624,567
- Annual tax amount: $7,826
- Date on market: 9/1/2026
- Listing agreement: Exclusive Right To Sell
- Listing terms: FHA,Conventional,VA Loan,Cash,Negotiable
- Inclusions: Appliances & Fixed Property
- Ownership: Fee Simple
- Road surface type: Concrete
Estimated market value
Not available
Estimated sales range
Not available
$4,694/mo
Price history
| Date | Event | Price |
|---|---|---|
| 9/23/2026 | Listed for sale | $1,200,000+66.7%$422/sqft |
Source:  Bright MLS #MDMC2253694 Report a problem Bright MLS #MDMC2253694 Report a problem | ||
| 9/4/2026 | Listed for rent | $4,800$2/sqft |
Source: Bright MLS #MDMC2253704 Report a problem | ||
| 1/9/2026 | Sold | $720,000$253/sqft |
Source: Public Record Report a problem | ||
| 11/5/2025 | Sold | $720,000-9.9%$253/sqft |
Source: Bright MLS #MDMC2194402 Report a problem | ||
| 9/29/2025 | Pending sale | $799,000$281/sqft |
Source: Bright MLS #MDMC2194402 Report a problem | ||
| 9/12/2025 | Contingent | $799,000$281/sqft |
Source: Bright MLS #MDMC2194402 Report a problem | ||
| 8/22/2025 | Listed for sale | $799,000+64.7%$281/sqft |
Source: Bright MLS #MDMC2194402 Report a problem | ||
| 2/20/2013 | Sold | $485,000-11.7%$171/sqft |
Source: Public Record Report a problem | ||
| 11/3/2012 | Listed for sale | $549,000+146.2%$193/sqft |
Source: Long & Foster Real Estate #MC7957331 Report a problem | ||
| 10/1/1998 | Sold | $223,000$78/sqft |
Source: Public Record Report a problem | ||
Public tax history
| Year | Property taxes | Tax assessment |
|---|---|---|
| 2025 | $7,134 +6.8% | $602,333 +3.8% |
| 2024 | $6,678 +1.7% | $580,100 +1.7% |
| 2023 | $6,569 +6.3% | $570,133 +1.8% |
| 2022 | $6,181 +1.9% | $560,167 +1.8% |
| 2021 | $6,066 +1.7% | $550,200 +1.7% |
| 2020 | $5,966 +3.7% | $540,767 +3.6% |
| 2019 | $5,755 -0.2% | $521,900 |
| 2018 | $5,765 +1.5% | $521,900 +4.4% |
| 2017 | $5,682 +1.2% | $499,767 +4.6% |
| 2016 | $5,615 | $477,633 +4.9% |
| 2015 | $5,615 | $455,500 |
| 2014 | $5,615 | $455,500 |
| 2013 | -- | $455,500 -5.7% |
| 2012 | -- | $482,900 |
| 2011 | -- | $482,900 |
| 2010 | -- | $482,900 -8.2% |
| 2009 | -- | $525,770 +13% |
| 2008 | -- | $465,440 +14.9% |
| 2007 | -- | $405,110 +17.5% |
| 2006 | -- | $344,780 +20.1% |
| 2005 | -- | $287,060 +25.2% |
| 2004 | -- | $229,340 +33.6% |
| 2003 | -- | $171,620 +3% |
| 2002 | -- | $166,552 |
| 2001 | -- | $166,552 |
Find assessor info on the county website
Monthly payment
Est. payment
Payment breakdown
Explore the cost of this home by adjusting the details. Changes won't be saved.Climate risks
Neighborhood: Downtown
Nearby schools
Schools provided by the listing agent
- Elementary: East Silver Spring
- Middle: Takoma Park
- High: Montgomery Blair
- District: Montgomery County Public Schools
Source: Bright MLS. This data may not be complete. We recommend contacting the local school district to confirm school assignments for this home.
- $755,1002 bd2 ba1.3k sqft712 Silver Spring Ave, Silver Spring, MD 20910Off Market
- $1,312,1005 bd4 ba3.5k sqft714 Silver Spring Ave, Silver Spring, MD 20910Off Market
- $668,9003 bd1 ba1k sqft706 Silver Spring Ave, Silver Spring, MD 20910Off Market
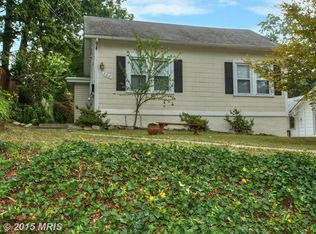
- $876,8004 bd3 ba2k sqft716 Silver Spring Ave, Silver Spring, MD 20910Off Market
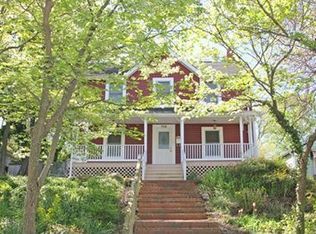
Similar homes
- $950,0004 bd3 ba2.5k sqft710 Wayne Ave, Silver Spring, MD 20910For Sale

 MLS ID #MDMC2239378, Kerri Murphy, RLAH @properties. Bright MLS
 - $1,149,0005 bd5 ba2.6k sqft219 Rittenhouse St NW, Washington, DC 20011For Sale
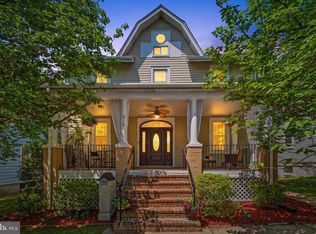 MLS ID #DCDC2282210, MARK COWAN, Compass. Bright MLS
 - $750,0004 bd4 ba2.2k sqft4 Burket Ct, Silver Spring, MD 20910For Sale
 MLS ID #MDMC2250154, Donnell Kearney, Compass. Bright MLS
 - $725,0003 bd2 ba2k sqft2504 Seminary Rd, Silver Spring, MD 20910For Sale
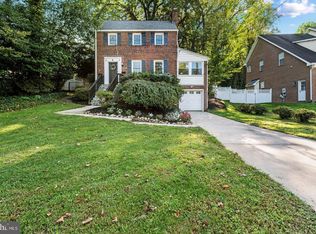 MLS ID #MDMC2256504, Bob Lucido, Keller Williams Lucido Agency. Bright MLS
 - $1,195,0003 bd3 ba2.6k sqft4801 Nebraska Ave NW, Washington, DC 20016For SaleMLS ID #DCDC2267172, Kimberly Cestari, Long & Foster Real Estate, Inc.. Bright MLS
- $1,249,0004 bd3 ba2.3k sqft5701 Radnor Ct, Bethesda, MD 20817For SaleMLS ID #MDMC2251580, Jennifer Drennan, Taylor Properties. Bright MLS
- $1,150,0002 bd3 ba2.8k sqft3113 Birch St NW, Washington, DC 20015For SaleMLS ID #DCDC2240084, Adam Chasen, Compass. Bright MLS
- $1,395,0005 bd4 ba2.5k sqft6018 Utah Ave NW, Washington, DC 20015For SaleMLS ID #DCDC2282866, Kimberly Cestari, Long & Foster Real Estate, Inc.. Bright MLS
- $899,0004 bd5 ba4.2k sqft10711 Gatewood Ave, Silver Spring, MD 20903For SaleMLS ID #MDMC2251084, Angela Goldstein, Northgate Realty, LLC. Bright MLS
- $950,0004 bd3 ba2.2k sqft4323 Fessenden St NW, Washington, DC 20016For SaleMLS ID #DCDC2284762, Julia Gallagher, Compass. Bright MLS
- $1,195,0003 bd4 ba1.6k sqft5805 Roosevelt St, Bethesda, MD 20817For SaleMLS ID #MDMC2253420, Kathleen Drew, TTR Sotheby's International Realty. Bright MLS
- $749,0004 bd3 ba2.8k sqft6715 2nd St NW, Washington, DC 20012For SaleMLS ID #DCDC2275988, Dan Metcalf, Perennial Real Estate. Bright MLS
- $1,249,0005 bd2 ba1.5k sqft4423 P St NW, Washington, DC 20007For SaleMLS ID #DCDC2282232, Alan Chargin, Keller Williams Capital Properties. Bright MLS
- $629,0005 bd2 ba1.4k sqft319 Saint Lawrence Dr, Silver Spring, MD 20901For SaleMLS ID #MDMC2256680, Karen Rollings, EXP Realty, LLC. Bright MLS
- $1,179,0003 bd3 ba2.2k sqft5100 Wissioming Rd, Bethesda, MD 20816For SaleMLS ID #MDMC2253942, Robert Jenets, Stuart & Maury, Inc.. Bright MLS
- $995,0004 bd4 ba3.1k sqft1102 Bettstrail Way, Rockville, MD 20854For SaleMLS ID #MDMC2256480, Mona Banes, TTR Sotheby's International Realty. Bright MLS
- $1,299,0003 bd2 ba2.2k sqft2510 N Upland St, Arlington, VA 22207For SaleMLS ID #VAAR2079722, Katherine Karafotas, Compass. Bright MLS
- $1,369,0005 bd5 ba3.9k sqft1019 Farm Haven Dr, Rockville, MD 20852For SaleMLS ID #MDMC2255260, Joseph Obeid, Samson Properties. Bright MLS
- $1,099,0005 bd3 ba1.9k sqft5517 Huntington Pkwy, Bethesda, MD 20814For SaleMLS ID #MDMC2212232, Yuliia Kryshen, EXP Realty, LLC. Bright MLS
- $654,9004 bd3 ba2.1k sqft10614 Glenwild Rd, Silver Spring, MD 20901For SaleMLS ID #MDMC2238032, Paola Lazo, Samson Properties. Bright MLS
