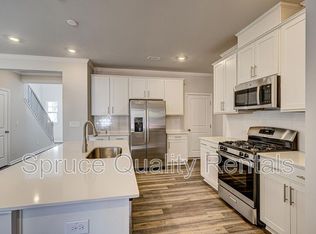
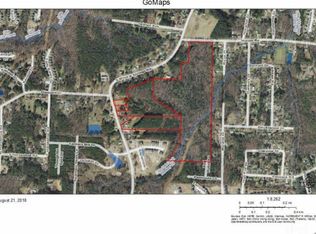
HOME of THE WEEK! The Spencer by Lennar in Harlowe Point - Conveniently located off Mineral Springs Rd - enjoy great access to RTP, highways, Downtown Durham. Home-site 128 is under construction for January completion! Form meets function with 5 bedrooms and 3 full baths - includes 1st floor bed and full bath. The kitchen overlooks the great room and eat in dining space. The great room leads to your covered rear porch! The 2nd floor loft could be a 2nd living area. Interior features include gray kitchen cabinets, quartz kitchen counters, plank flooring in 1st floor living areas, gas range w/ microwave venting to the outside. Ring doorbell and security! Electrical selections include flush mounting lighting with pre-wires for pendant lights and ceiling fans. You have an Electric car? We thought about that too with a 240 Volt outlet in the garage! Buy now for January completion
Sold for $468,900
Zillow last checked:
Listing updated:
Bought with:
CHK Realty
Source: Doorify MLS,MLS#: 2541026
Price history
| Date | Event | Price |
|---|---|---|
| 8/22/2026 | Listing removed | $2,295$1/sqft |
Source: Zillow Rentals Report a problem | ||
| 8/11/2026 | Price change | $2,295-4.2%$1/sqft |
Source: Zillow Rentals Report a problem | ||
| 7/16/2026 | Price change | $2,395-2%$1/sqft |
Source: Zillow Rentals Report a problem | ||
| 7/3/2026 | Listed for rent | $2,445-2%$1/sqft |
Source: Zillow Rentals Report a problem | ||
| 6/23/2026 | Listing removed | $2,495$1/sqft |
Source: Zillow Rentals Report a problem | ||
| 6/2/2026 | Listed for rent | $2,495$1/sqft |
Source: Zillow Rentals Report a problem | ||
| 4/21/2024 | Listing removed | -- |
Source: Zillow Rentals Report a problem | ||
| 4/3/2024 | Price change | $2,495-3.9%$1/sqft |
Source: Zillow Rentals Report a problem | ||
| 3/18/2024 | Price change | $2,595-3.7%$1/sqft |
Source: Zillow Rentals Report a problem | ||
| 2/2/2024 | Listed for rent | $2,695$1/sqft |
Source: Zillow Rentals Report a problem | ||
| 1/31/2024 | Sold | $468,900$197/sqft |
Source:  Doorify MLS #2541026 Report a problem Doorify MLS #2541026 Report a problem | ||
| 11/17/2023 | Pending sale | $468,900$197/sqft |
Source: Doorify MLS #2541026 Report a problem | ||
| 11/10/2023 | Price change | $468,900-2.5%$197/sqft |
Source: Doorify MLS #2541026 Report a problem | ||
| 11/8/2023 | Price change | $481,110+0%$203/sqft |
Source: Doorify MLS #2541026 Report a problem | ||
| 8/31/2023 | Listed for sale | $481,010$203/sqft |
Source:  Lennar Homes Report a problem Lennar Homes Report a problem | ||
Get a cash offer in 3 minutes
Find out how much your home could sell for in as little as 3 minutes with a no-obligation cash offer.
Estimated market value
$448,400
