Welcome to this fully renovated FIRST FLOOR LIVING -4 bedroom 3 bath home sitting on about 2 acres, in the award winning Unionville school district. There was nothing spared on this home durning the renovation process. A survey was completed on this property to show you your property lines. The land on this property was cleared of all overgrown brush, some trees, and a lot of over grown weeds. This beautiful big yard is where you need to be. Only if you're not inside entertaining family or friends, enjoying the open floor plan sitting by the wood fire in those cozy months. When it gets nicer take a walk outside on your covered patio (with lighting installed) over looking the huge back yard enjoying the peace and quiet. IF your a garage person there is plenty of room in this two car garage with new doors and new openers as well. This home has many new features- New septic system, New Hvac system(central air and heat)New roof, New driveway, New windows, Beautiful Hardwood floors on the first floor and plenty more. make sure you come see the basement floor and first floor laundry as well!! This home is Move in ready! You have to see this home in person. you will fall in love with it!
Sold for $690,000
$690,000
710 Sportsman Ln, Kennett Square, PA 19348
4beds
3,000sqft
Single Family Residence
Built in 1966
1.9 Acres Lot
$768,600 Zestimate®
$230/sqft
$3,565 Estimated rent
Home value
$768,600
$730,000 - $807,000
$3,565/mo
Zestimate® history
Owner options
List your home for rent
$3,565/mo
Rent Zestimate®
Find your next renter with Zillow Rental Manager. Plus, with online applications, you can quickly screen prospective tenants – for free.
$3,565/mo
Rent Zestimate®
Refinance and save
$4,442/mo
Est. payment
Refinancing to a lower rate could help reduce your monthly payments and save thousands over the life of the loan.
$4,442/mo
Est. payment
Explore your selling options
Work with a Zillow partner agent
Leverage their expertise and Zillow's premium Showcase listings to get your home seen by more buyers.
Get startedList with your own agent
Get your home in front of millions of buyers by listing it on Zillow.
Learn how to do itSell it yourself
Take full control of how buyers see your home on Zillow by listing For Sale by Owner (FSBO).
List your homeWhat's special
New roofNew doorsNew windowsOpen floor planBeautiful big yardNew drivewayOvergrown brush
Zillow last checked:
Listing updated:
Listed by:
Christopher Logan 610-470-3597,
Coldwell Banker Realty,
Listing Team: Englert Hostetter Team, Co-Listing Team: Englert Hostetter Team,Co-Listing Agent: James Englert Jr 717-278-2716,
Coldwell Banker Realty
Bought with:
Yin Morina, RS347987
BHHS Fox & Roach-Chadds Ford
Source: Bright MLS,MLS#: PACT2057910
Facts & features
Interior
Bedrooms & bathrooms
- Bedrooms: 4
- Bathrooms: 3
- Full bathrooms: 3
- Main level bathrooms: 2
- Main level bedrooms: 3
Basement
- Area: 1300
Heating
- Forced Air, Propane
Cooling
- Central Air, Electric
Appliances
- Included: Water Heater
- Laundry: Main Level
Features
- Flooring: Hardwood, Other
- Basement: Full,Finished,Improved,Heated,Interior Entry,Exterior Entry,Walk-Out Access,Windows
- Number of fireplaces: 2
- Fireplace features: Wood Burning
Interior area
- Total structure area: 3,000
- Total interior livable area: 3,000 sqft
- Finished area above ground: 1,700
- Finished area below ground: 1,300
Property
Parking
- Total spaces: 8
- Parking features: Garage Faces Side, Garage Door Opener, Inside Entrance, Covered, Built In, Attached, Driveway
- Attached garage spaces: 2
- Uncovered spaces: 6
Accessibility
- Accessibility features: Doors - Swing In, Accessible Entrance
Features
- Levels: One
- Stories: 1
- Patio & porch: Breezeway, Brick, Deck, Patio, Roof
- Pool features: None
- Fencing: Wood
Lot
- Size: 1.9 Acres
Details
- Additional structures: Above Grade, Below Grade
- Parcel number: 4808 0025.09F0
- Zoning: RESIDENTIAL
- Special conditions: Standard
Construction
Type & style
- Home type: SingleFamily
- Architectural style: Ranch/Rambler,Raised Ranch/Rambler
- Property subtype: Single Family Residence
Materials
- Brick, Vinyl Siding, Stucco
- Foundation: Block
- Roof: Asphalt
Condition
- Excellent
- New construction: No
- Year built: 1966
- Major remodel year: 2023
Utilities & green energy
- Sewer: On Site Septic
- Water: Well
- Utilities for property: Cable Available, Electricity Available, Phone Available, Propane, Sewer Available, Water Available
Community & HOA
Community
- Subdivision: None Available
HOA
- Has HOA: No
Location
- Region: Kennett Square
- Municipality: WEST MARLBOROUGH TWP
Financial & listing details
- Price per square foot: $230/sqft
- Tax assessed value: $125,000
- Annual tax amount: $4,660
- Date on market: 2/22/2024
- Listing agreement: Exclusive Right To Sell
- Listing terms: Cash,Conventional,FHA
- Exclusions: All Personal Items And Tools In The Garage And Utility Room Are Excluded.
- Ownership: Fee Simple
Price history
| Date | Event | Price |
|---|---|---|
| 4/2/2024 | Sold | $690,000-1.4%$230/sqft |
Source:  Bright MLS #PACT2057910 Report a problem Bright MLS #PACT2057910 Report a problem | ||
| 2/27/2024 | Pending sale | $700,000$233/sqft |
Source: Bright MLS #PACT2057910 Report a problem | ||
| 2/22/2024 | Listed for sale | $700,000+154.5%$233/sqft |
Source: Bright MLS #PACT2057910 Report a problem | ||
| 7/31/2023 | Sold | $275,000-8.3%$92/sqft |
Source: Bright MLS #PACT2044494 Report a problem | ||
| 7/28/2023 | Pending sale | $299,800$100/sqft |
Source: Bright MLS #PACT2044494 Report a problem | ||
| 6/25/2023 | Contingent | $299,800$100/sqft |
Source: Bright MLS #PACT2044494 Report a problem | ||
| 6/22/2023 | Listed for sale | $299,800$100/sqft |
Source: Bright MLS #PACT2044494 Report a problem | ||
Public tax history
| Year | Property taxes | Tax assessment |
|---|---|---|
| 2025 | $6,198 +1.6% | $155,830 |
| 2024 | $6,102 +26.8% | $155,830 +24.7% |
| 2023 | $4,813 +3.3% | $125,000 |
| 2022 | $4,660 +2.1% | $125,000 |
| 2021 | $4,564 +239% | $125,000 |
| 2020 | $1,346 -68.9% | $125,000 |
| 2019 | $4,322 +0.3% | $125,000 |
| 2018 | $4,310 +9899.7% | $125,000 |
| 2017 | $43 -91.3% | $125,000 |
| 2016 | $496 | $125,000 |
| 2015 | $496 | $125,000 |
| 2014 | $496 | $125,000 |
| 2013 | -- | $125,000 |
| 2012 | -- | $125,000 |
| 2011 | -- | $125,000 |
| 2010 | -- | $125,000 |
| 2009 | -- | $125,000 |
| 2008 | -- | $125,000 |
| 2007 | -- | $125,000 |
| 2006 | -- | $125,000 |
| 2005 | -- | $125,000 |
| 2004 | -- | $125,000 |
| 2003 | -- | $125,000 |
| 2000 | -- | $125,000 |
Find assessor info on the county website
Neighborhood: 19348
Nearby homes
- $570,7003 bd2 ba1.7k sqft704 Sportsman Ln, Kennett Square, PA 19348Off Market
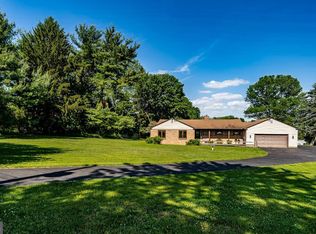
- $604,4004 bd3 ba3.1k sqft716 Sportsman Ln, Kennett Square, PA 19348Off Market

- $29,190-- bd-- ba-- sqft716 Sportsman Ln, Kennett Square, PA 19348Off Market
- $614,3003 bd2 ba1.8k sqft702 Sportsman Ln, Kennett Square, PA 19348Off Market
- $495,9003 bd2 ba2.5k sqft433 W Street Rd, Kennett square, PA 19348Off Market
- $665,7003 bd2 ba2.2k sqft433 W Street Rd, Kennett square, PA 19348Off Market
- $481,8004 bd2 ba1.7k sqft707 Sportsman Ln, Kennett Square, PA 19348Off Market
- $411,6003 bd2 ba1.1k sqft701 Sportsman Ln, Kennett Square, PA 19348Off Market
Nearby schools
GreatSchools rating
- 8/10Unionville El SchoolGrades: K-5Distance: 2.8 mi
- 9/10Charles F Patton Middle SchoolGrades: 6-8Distance: 2.7 mi
- 9/10Unionville High SchoolGrades: 9-12Distance: 2.6 mi
Schools provided by the listing agent
- District: Unionville-chadds Ford
Source: Bright MLS. This data may not be complete. We recommend contacting the local school district to confirm school assignments for this home.
Get a cash offer in 3 minutes
Find out how much your home could sell for in as little as 3 minutes with a no-obligation cash offer.
Estimated market value
$768,600
Get a cash offer in 3 minutes
Find out how much your home could sell for in as little as 3 minutes with a no-obligation cash offer.
Estimated market value
$768,600
- Pennsylvania
- Chester County
- Kennett Square
- 19348
- 710 Sportsman Ln
Nearby cities
Nearby neighborhoods
Nearby zip codes
Other Kennett Square Topics
