Skip main navigation
Off market
  • $1,323,400

    710 Summit Ln, Fairfield, CT 06824

    4beds
    3baths
    2,980sqft
    SingleFamily
    Built in 1971
    2.04 Acres Lot
    $1,323,400 Zestimate®
    $444/sqft
    $6,027 Estimated rent

    Home value

    $1,323,400

    $1.12M - $1.57M

    $6,027/mo

    Zestimate® history
    Loading
    Loading...

    Owner options

    List your home for rent

    $6,027/mo

    Rent Zestimate®

    Find your next renter with Zillow Rental Manager. Plus, with online applications, you can quickly screen prospective tenants – for free.

    Learn more

    $6,027/mo

    Rent Zestimate®

    Refinance and save

    $7,459/mo

    Est. payment

    Refinancing to a lower rate could help reduce your monthly payments and save thousands over the life of the loan.

    See today's rates

    $7,459/mo

    Est. payment

    Explore your selling options

    Work with a Zillow partner agent

    Leverage their expertise and Zillow's premium Showcase listings to get your home seen by more buyers.

    Get started

    List with your own agent

    Get your home in front of millions of buyers by listing it on Zillow.

    Learn how to do it

    Sell it yourself

    Take full control of how buyers see your home on Zillow by listing For Sale by Owner (FSBO).

    List your home

    What's special

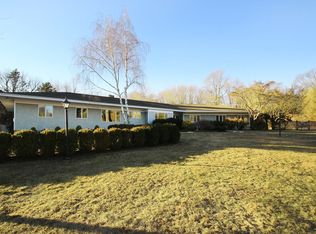
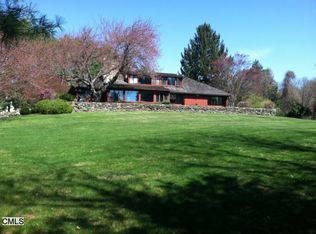
    ***$25,000 Bonus to Buyer if in contract by 8/30/11*** Location and Lifestyle: Premier Private Lane – Lower Greenfield Hill Cul-de Sac Perfectly sited at the end of scenic Summit Lane, sits this very unique home. The open floor plan offers casual living and is wonderful for entertaining. This special home is bright with abundant natural light and flows effortlessly from room to room. Plenty of living space with 3000 square feet on the first level and an additional 1400 square feet in the finished lower level. Enter the gracious foyer and easily feel the airiness and comfort of the home. The large living room is enhanced with a fireplace, gleaming hardwood floors, and French doors with transoms. The dining room offers a perfect gathering space for family and entertaining. The Sunroom is a great addition to the home. All doors and windows in the Sunroom open to the expansive deck offering captivating views of the in-ground pool, bluestone patio, and private backyard. The Kitchen has a large dining area and plenty of countertop and cabinet space. It is equipped with range, microwave, cook top/grill, dishwasher, refrigerator, wine cooler, and pantry. The Master bedroom and Master bath have been recently renovated. The Master bath has a seamless glass shower door and dual shower heads, double vanity sinks, towel warmer, and a spa Jacuzzi tub. The three additional bedrooms have double closets, hardwood floors and custom blinds. The hall bath is recently renovated with seamless glass shower door and double shower heads. The Den/Office has wall to wall carpeting, fabulous stone fireplace, and leads to the lower level. The newly lower level Great Room offers many options. A full bath, cedar closet, and additional laundry area are all added conveniences. The outdoor living is enhanced with the in-ground heated pool and bluestone patio. Fully fenced in with professional landscaping and wired for outdoor surround sound speakers. This home offers the opportunity for a peaceful and casual lifestyle in a coveted neighborhood that is convenient to all amenities of town, train, and beach.

    This property is off market, which means it's not currently listed for sale or rent on Zillow. This may be different from what's available on other websites or public sources.
    Facts & features

    Interior

    Bedrooms & bathrooms
    • Bedrooms: 4
    • Bathrooms: 3.5
    Heating
    • Baseboard, Gas
    Cooling
    • Central
    Appliances
    • Included: Dishwasher, Dryer, Garbage disposal, Microwave, Range / Oven, Refrigerator, Washer
    Features
    • Flooring: Carpet, Hardwood
    • Basement: Finished
    • Has fireplace: Yes
    Interior area
    • Total interior livable area: 2,980 sqft

    Property

    Parking
    • Total spaces: 2
    • Parking features: Garage - Attached
    Features
    • Exterior features: Shingle
    Lot
    • Size: 2.04 Acres

    Construction

    Type & style
    • Home type: SingleFamily
    Materials
    • Roof: Asphalt
    Condition
    • Year built: 1971

    Community & neighborhood

    Location
    • Region: Fairfield

    Price history

    Price history is unavailable.

    Public tax history

    Tax history is unavailable.

    Neighborhood: 06824

    Nearby schools

    GreatSchools rating
    Schools provided by the listing agent
    • Elementary: Burr
    • Middle: Ffld Woods/Tomlinson
    • High: Ffld Warde

    Source: The MLS. This data may not be complete. We recommend contacting the local school district to confirm school assignments for this home.

    Get pre-qualified for a loan
    At Zillow Home Loans, we can pre-qualify you in as little as 5 minutes with no impact to your credit score.

    An equal housing lender. NMLS #10287.

    Sell for more on Zillow
    Get a Zillow Showcase℠ listing at no additional cost and you could sell for .
    $1,323,400
    2% more
    +$26,468
    With Zillow Showcase(estimated)
    $1,349,868