Skip main navigation
Off market
  • $468,400

    710 Sunset Point Dr, Rock Hill, SC 29732

    3beds
    2,263sqft
    SingleFamily
    Built in 2004
    0.28 Acres Lot
    $468,400 Zestimate®
    $207/sqft
    $2,430 Estimated rent

    Home value

    $468,400

    $445,000 - $497,000

    $2,430/mo

    Zestimate® history
    Loading
    Loading...

    Owner options

    List your home for rent

    $2,430/mo

    Rent Zestimate®

    Find your next renter with Zillow Rental Manager. Plus, with online applications, you can quickly screen prospective tenants – for free.

    Learn more

    $2,430/mo

    Rent Zestimate®

    Refinance and save

    $2,713/mo

    Est. payment

    Refinancing to a lower rate could help reduce your monthly payments and save thousands over the life of the loan.

    See today's rates

    $2,713/mo

    Est. payment

    Explore your selling options

    Work with a Zillow partner agent

    Leverage their expertise and Zillow's premium Showcase listings to get your home seen by more buyers.

    Get started

    List with your own agent

    Get your home in front of millions of buyers by listing it on Zillow.

    Learn how to do it

    Sell it yourself

    Take full control of how buyers see your home on Zillow by listing For Sale by Owner (FSBO).

    List your home

    What's special

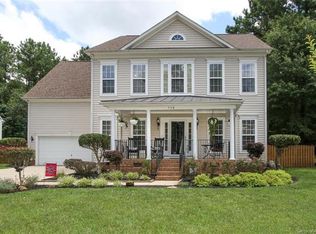
    Wonderful lakeside neighborhood with a community pool overlooking Lake Wylie, beach, picnic area, dock & sidewalks- all with low HOA fees. Energy efficient home with newer high sear HVAC system, roof, windows, tankless hot water heater & water softener. Lawn is easy to maintain, includes irrigation system. Enjoy the backyard shaded w hardwoods from the patio, screened in porch or sunroom. Large heated/air-conditioned workshop in back. New $12k semi-privacy vinyl fence. Double car garage w epoxy coated floor & overhead storage. Professionally painted throughout, new carpet installed in the bedrooms & closets. New kitchen floor, refinished cabinets, updated light fixtures, ceiling fans, faucets & newer stainless-steel dishwasher installed. Refrigerator, washer & dryer also included. Home features open concept design w oak floors & white kitchen. Main floor bedrooms. Bonus that could be a 4th bedroom. Recent inspection, repair history & receipts available upon request. Move in ready!

    This property is off market, which means it's not currently listed for sale or rent on Zillow. This may be different from what's available on other websites or public sources.
    Facts & features

    Interior

    Bedrooms & bathrooms
    • Bedrooms: 3
    • Bathrooms: 2
    • Full bathrooms: 2
    Heating
    • Forced air, Heat pump, Gas
    Appliances
    • Included: Dishwasher, Dryer, Garbage disposal, Microwave, Range / Oven, Refrigerator, Washer
    • Laundry: Main Level
    Features
    • Breakfast Bar, Pantry, Soaking Tub, Open Floorplan, Garage Shop
    • Flooring: Carpet, Hardwood, Linoleum / Vinyl
    • Windows: Insulated Windows
    • Basement: Crawl Space
    • Attic: Walk-In, Finished
    • Has fireplace: Yes
    Interior area
    • Total interior livable area: 2,263 sqft
    • Finished area below ground: 0

    Property

    Parking
    • Parking features: Garage - Attached
    Features
    • Exterior features: Vinyl
    • Body of water: Lake Wylie
    Lot
    • Size: 0.28 Acres
    • Features: Trees
    Details
    • Additional structures: Workshop
    • Parcel number: 6390201003
    • Zoning: RD-I
    • Special conditions: Standard

    Construction

    Type & style
    • Home type: SingleFamily
    Condition
    • Year built: 2004
    Details
    • Builder model: Colville
    • Builder name: Ryan Homes

    Utilities & green energy

    • Water: City Water

    Community & neighborhood

    Security
    • Security features: Carbon Monoxide Detector(s)
    Location
    • Region: Rock Hill

    HOA & financial

    HOA
    • Has HOA: Yes
    • HOA fee: $41 monthly

    Other

    Other facts
    • Heating: ENERGY STAR Qualified Equipment
    • Appliances: Electric Cooktop, Exhaust Fan, Self Cleaning Oven, g-On-Demand Water Heater
    • InteriorFeatures: Breakfast Bar, Pantry, Soaking Tub, Open Floorplan, Garage Shop
    • GarageYN: true
    • HeatingYN: true
    • CoolingYN: true
    • CommunityFeatures: Pool, Sidewalks, Lake, Street Lights
    • RoomsTotal: 2
    • CurrentFinancing: Conventional, Cash
    • OpenParkingSpaces: 0
    • SpecialListingConditions: Standard
    • Basement: Crawl Space
    • WindowFeatures: Insulated Windows
    • OtherStructures: Workshop
    • FarmLandAreaUnits: Square Feet
    • ParkingFeatures: Driveway, Concrete, Garage - 2 Car, Keypad Entry
    • CoveredSpaces: 2
    • OpenParkingYN: true
    • BelowGradeFinishedArea: 0
    • Attic: Walk-In, Finished
    • LaundryFeatures: Main Level
    • SecurityFeatures: Carbon Monoxide Detector(s)
    • WaterSource: City Water
    • LotFeatures: Trees
    • BuilderName: Ryan Homes
    • StructureType: Site Built
    • RoadResponsibility: Publicly Maintained Road
    • WaterBodyName: Lake Wylie
    • ExteriorFeatures: In-Ground Irrigation
    • Zoning: RD-I
    • AssociationName: First Choice
    • AssociationPhone: 803-366-2711
    • BuilderModel: Colville

    Price history

    DateEventPrice
    6/3/2019Sold$282,000+0.8%$125/sqft
    Source: Canopy MLS as distributed by MLS GRID #3503078 Report a problem
    5/8/2019Pending sale$279,900$124/sqft
    Source: Carolina Realty Solutions #3503078 Report a problem
    5/3/2019Listed for sale$279,900+7.7%$124/sqft
    Source: Carolina Realty Solutions #3503078 Report a problem
    6/26/2018Sold$260,000+0%$115/sqft
    Source: Public Record Report a problem
    5/5/2018Pending sale$259,999$115/sqft
    Source: Patti Elam Realty #3387098 Report a problem
    5/4/2018Listed for sale$259,999+21.5%$115/sqft
    Source: Patti Elam Realty #3387098 Report a problem
    6/17/2004Sold$214,053+456%$95/sqft
    Source: Public Record Report a problem
    4/2/2004Sold$38,500$17/sqft
    Source: Public Record Report a problem

    Public tax history

    YearProperty taxesTax assessment
    2025$1,606 +15.1%$13,756 +15%
    2024$1,396 -2.5%$11,961
    2023$1,431 -0.3%$11,961
    2022$1,436 -41.4%$11,961
    2021$2,451 $11,961
    2020-- $11,961 +8.1%
    2019-- $11,060 -25.7%
    2018-- $14,880 +91.8%
    2017$1,050 $7,760
    2016$1,050 $7,760
    2014$1,050 $7,760 -5.8%
    2013$1,050 $8,240
    2012-- $8,240 +1.7%
    2010-- $8,100
    2009-- $8,100
    2008-- $8,100 +1.8%
    2007-- $7,960
    2006-- $7,960 +16%
    2005-- $6,860 +486.3%
    2004-- $1,170 +8.3%
    2003-- $1,080 -50%
    2002-- $2,160

    Find assessor info on the county website

    Neighborhood: 29732

    Nearby schools

    GreatSchools rating
    Schools provided by the listing agent
    • Elementary: India Hook
    • Middle: Dutchman Creek
    • High: Rock Hill

    Source: The MLS. This data may not be complete. We recommend contacting the local school district to confirm school assignments for this home.

    Get a cash offer in 3 minutes
    Find out how much your home could sell for in as little as 3 minutes with a no-obligation cash offer.
    Estimated market value
    $468,400
    Get a cash offer in 3 minutes
    Find out how much your home could sell for in as little as 3 minutes with a no-obligation cash offer.
    Estimated market value
    $468,400