Skip main navigation
Pending
  • $230,000

    710 Tamarac Dr, Davison, MI 48423

    3beds
    1,665sqft
    : 
    $1,760/mo
    Get pre-qualified
    Single Family Residence
    Built in 1955
    6,534 Square Feet Lot
    $232,000 Zestimate®
    $138/sqft
    $-- HOA

    What's special

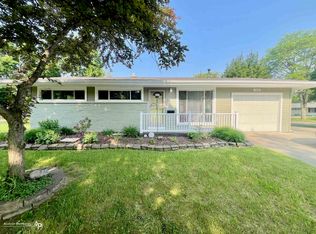
    Welcome home to this beautifully updated, move-in-ready gem located in the highly sought-after Davison School District, right in the heart of the city. This charming 3-bedroom, 1.5-bath home features an inviting open-concept main living area with numerous updates, including newer flooring, a renovated full bathroom, and fresh paint throughout. Major exterior improvements include a new roof and siding, both replaced in 2023, offering added peace of mind. The partially finished basement provides valuable additional living space, complete with a convenient half bath and a hidden storage area for all your extras. Step outside to a backyard designed for entertaining, featuring a spacious paver patio and cozy fire pit—perfect for relaxing evenings with family and friends. All appliances are included, making this home truly move-in ready, including a 3-year-old washer and dryer and a 1-year-old refrigerator. Don't miss the opportunity to make this beautifully maintained home yours!
    30 days
    955
    63

    Zillow last checked:

    Listing updated:

    Listed by:

    Courtney O'Reilly 248-297-5551,

    The Brokerage Real Estate Enthusiasts 248-297-5551

    Source: Realcomp II,MLS#: 20261061808MLS Logo

      Facts & features

      Interior

      Bedrooms & bathrooms
      • Bedrooms: 3
      • Bathrooms: 2
      • Full bathrooms: 1
      • 1/2 bathrooms: 1
      Bedroom
      • Level: Entry
      • Area: 100
      • Dimensions: 10 X 10
      Bedroom
      • Level: Entry
      • Area: 110
      • Dimensions: 10 X 11
      Bedroom
      • Level: Entry
      • Area: 156
      • Dimensions: 12 X 13
      Other
      • Level: Entry
      • Area: 45
      • Dimensions: 9 X 5
      Other
      • Level: Basement
      • Area: 20
      • Dimensions: 5 X 4
      Kitchen
      • Level: Entry
      • Area: 130
      • Dimensions: 13 X 10
      Living room
      • Level: Entry
      • Area: 195
      • Dimensions: 13 X 15
      Heating
      • Forced Air, Natural Gas
      Features
      • Basement: Partially Finished
      • Has fireplace: No
      Interior area
      • Total interior livable area: 1,665 sqft
      • Finished area above ground: 1,015
      • Finished area below ground: 650

      Property

      Parking
      • Total spaces: 1
      • Parking features: One Car Garage, Attached
      • Attached garage spaces: 1
      Features
      • Levels: One
      • Stories: 1
      • Entry location: GroundLevel
      • Pool features: None
      Lot
      • Size: 6,534 Square Feet
      • Dimensions: 60 x 110 x 60 x 110
      Details
      • Parcel number: 5210557019
      • Special conditions: Short Sale No,Standard

      Construction

      Type & style
      • Home type: SingleFamily
      • Architectural style: Ranch
      • Property subtype: Single Family Residence
      Materials
      • Vinyl Siding
      • Foundation: Basement, Block
      Condition
      • New construction: No
      • Year built: 1955

      Utilities & green energy

      • Sewer: Public Sewer
      • Water: Public

      Community & HOA

      Community
      • Subdivision: MAN-FORD HEIGHTS 2
      HOA
      • Has HOA: No
      Location
      • Region: Davison

      Financial & listing details

      • Price per square foot: $138/sqft
      • Tax assessed value: $69,450
      • Annual tax amount: $3,543
      • Date on market: 8/5/2026
      • Cumulative days on market: 30 days
      • Listing agreement: Exclusive Right To Sell
      • Listing terms: Cash,Conventional,FHA,Usda Loan,Va Loan

        Estimated market value

        $232,000

        $220,000 - $244,000

        $1,762/mo

        Price history

        DateEventPrice
        8/7/2026Pending sale$230,000$138/sqft
        Source: Realcomp II #20261061808 Report a problem
        8/6/2026Listed for sale$230,000+35.4%$138/sqft
        Source: Realcomp II #20261061808 Report a problem
        8/18/2021Sold$169,900$102/sqft
        Source: Public Record Report a problem
        7/8/2021Pending sale$169,900$102/sqft
        Source: Realcomp II #2210050916 Report a problem
        6/29/2021Listed for sale$169,900+120.6%$102/sqft
        Source: Realcomp II #2210050916 Report a problem
        4/10/2013Sold$77,000-3.6%$46/sqft
        Source: MiRealSource #20195825 Report a problem
        1/18/2013Price change$79,900-5.4%$48/sqft
        Source: Red Carpet Keim Action Group 1 #30019292 Report a problem
        10/3/2012Price change$84,500-6%$51/sqft
        Source: Red Carpet Keim Action Group 1 #30019292 Report a problem
        8/25/2012Listed for sale$89,900+9.6%$54/sqft
        Source: Red Carpet Keim Action Group 1 #30019292 Report a problem
        11/22/2010Sold$82,000-7.9%$49/sqft
        Source: Public Record Report a problem
        9/13/2010Price change$89,000-2.2%$53/sqft
        Source: REAL ESTATE ONE PROFESSIONALS #210018578 Report a problem
        7/15/2010Price change$91,000-4.2%$55/sqft
        Source: REAL ESTATE ONE PROFESSIONALS #210018578 Report a problem
        4/11/2010Price change$95,000-4%$57/sqft
        Source: REAL ESTATE ONE PROFESSIONALS #210018578 Report a problem
        2/14/2010Listed for sale$99,000$59/sqft
        Source: REAL ESTATE ONE PROFESSIONALS #210018578 Report a problem

        Public tax history

        YearProperty taxesTax assessment
        2025$3,459 +4.2%$84,300 +12.3%
        2024$3,320 $75,100 +8.7%
        2023-- $69,100 +13.1%
        2022-- $61,100 +6.3%
        2021-- $57,500 +0.9%
        2020-- $57,000 +6.3%
        2019-- $53,600 +14.3%
        2018$1,960 +5.8%$46,900 -1.7%
        2017$1,852 +0.3%$47,700 +10.4%
        2016$1,846 $43,200 +12.2%
        2015$1,846 $38,500 +4.6%
        2012-- $36,800 +1.7%
        2011-- $36,200 -34.7%
        2010-- $55,400 -2.1%
        2008-- $56,600 +0.5%
        2006-- $56,300 +2%
        2005-- $55,200 +3.6%
        2004-- $53,300 +7.7%
        2003-- $49,500 +13%
        2002$842 +5.2%$43,800 +7.1%
        2001$800 +3.1%$40,900 +1%
        2000$776 $40,500
        Find assessor info on the county website

        Monthly payment

        Est. payment

        Payment breakdown

        Explore the cost of this home by adjusting the details. Changes won't be saved.
        All calculations are estimates and provided by Zillow, Inc. for informational purposes only. Actual amounts may vary.
        HOA fees may include property taxes on listings classified as Co-Ops. Contact the listing agent and/or owner for fee details.
        See how much you could borrow to make a competitive offer.

        Climate risks

        Neighborhood: 48423

        Getting around

        52 / 100
        Somewhat Walkable
        63 / 100
        Bikeable

        Nearby schools

        GreatSchools rating

        A local agent can set up tours, give advice and negotiate with sellers.

        Browse local experts