IMPRESSIVE IN EVERY WAY. Expansive rooms, ingenious floor plan, masterful quality and grand location on 1.26 acres. First floor master suite. Additional 3 to four bedrooms on the 2nd floor. Handsome kitchen with breakfast bar and pantry. Enjoy the breakfast room overlooking the cheerful patio with Pergola. There is a library or music room, formal dining room and exceptional living room with an 18 foot coffered ceiling and fireplace. First floor laundry room. Additional room with separate entry can be used as an office, work room or pet room. You will love the four seasons room with fireplace that overlooks the yard. Full daylight basement has been studded for additional rooms and bath. Oversized 3 car garage and extra wide cement driveway complete this picture. Duneland Schools. This is more than a home, it is peace, comfort and a great place to plan your future.
Closed
$732,500
710 Troon Dr, Valparaiso, IN 46383
4beds
3,750sqft
Single Family Residence
Built in 2006
1.26 Acres Lot
$790,300 Zestimate®
$195/sqft
$3,796 Estimated rent
Home value
$790,300
$751,000 - $830,000
$3,796/mo
Zestimate® history
Owner options
List your home for rent
$3,796/mo
Rent Zestimate®
Find your next renter with Zillow Rental Manager. Plus, with online applications, you can quickly screen prospective tenants – for free.
$3,796/mo
Rent Zestimate®
Refinance and save
$3,863/mo
Est. payment
Refinancing to a lower rate could help reduce your monthly payments and save thousands over the life of the loan.
$3,863/mo
Est. payment
Explore your selling options
Work with a Zillow partner agent
Leverage their expertise and Zillow's premium Showcase listings to get your home seen by more buyers.
Get startedList with your own agent
Get your home in front of millions of buyers by listing it on Zillow.
Learn how to do itSell it yourself
Take full control of how buyers see your home on Zillow by listing For Sale by Owner (FSBO).
List your homeWhat's special
Zillow last checked:
Listing updated:
Listed by:
Olga Petryszyn,
McColly Real Estate 219-462-2411
Bought with:
John Reagan, RB14035971
Blackrock Real Estate Services
Source: NIRA as distributed by MLS GRID,MLS#: 805256
Facts & features
Interior
Bedrooms & bathrooms
- Bedrooms: 4
- Bathrooms: 4
- Full bathrooms: 2
- 3/4 bathrooms: 1
- 1/2 bathrooms: 1
Rooms
- Room types: Bedroom 2, Living Room, Primary Bedroom, Other Room, Office, Kitchen, Library, Laundry, Dining Room, Bonus Room, Bedroom 4, Bedroom 3
Primary bedroom
- Description: Tray ceilings, lux bath
- Area: 224
- Dimensions: 16.0 x 14.0
Bedroom 2
- Description: with Jack and Jill 3/4 bathroom, sep, vanities
- Area: 144.9
- Dimensions: 12.6 x 11.5
Bedroom 3
- Area: 149.85
- Dimensions: 13.5 x 11.1
Bedroom 4
- Description: with full bath
- Area: 151.2
- Dimensions: 12.6 x 12.0
Bonus room
- Description: 2 skylights
- Area: 333
- Dimensions: 30.0 x 11.1
Dining room
- Description: H.W. tray ceiling
- Area: 174.84
- Dimensions: 14.1 x 12.4
Kitchen
- Description: pro appliances, pantry
- Area: 168
- Dimensions: 14.0 x 12.0
Laundry
- Description: sink and cabinets
- Area: 44.4
- Dimensions: 7.4 x 6.0
Library
- Area: 162.06
- Dimensions: 14.6 x 11.1
Living room
- Description: Coffered 18 ft. ceiling ,F.P.
- Area: 498.3
- Dimensions: 33.0 x 15.1
Office
- Description: Office or pet room, separate exterior door
- Area: 99
- Dimensions: 11.0 x 9.0
Other
- Description: Foyer -H.W. Mosiac inset
- Area: 93.6
- Dimensions: 11.7 x 8.0
Other
- Description: Breakfast bar, door to patio
- Area: 144
- Dimensions: 12.0 x 12.0
Other
- Description: Four seasons room, vault, see through F.P.
- Area: 217.6
- Dimensions: 16.0 x 13.6
Heating
- Forced Air, Zoned, Natural Gas, Humidity Control
Appliances
- Included: Dishwasher, Stainless Steel Appliance(s), Water Softener Owned, Washer, Range Hood, Refrigerator, Microwave, Dryer, Double Oven, Disposal
- Laundry: Gas Dryer Hookup, Washer Hookup, Sink, Main Level, Laundry Room
Features
- Breakfast Bar, Tray Ceiling(s), Walk-In Closet(s), Vaulted Ceiling(s), Natural Woodwork, Recessed Lighting, Pantry, Kitchen Island, Double Vanity, High Ceilings, Granite Counters, Entrance Foyer, Eat-in Kitchen, Crown Molding, Coffered Ceiling(s), Ceiling Fan(s), Cathedral Ceiling(s)
- Windows: Blinds, Window Coverings, Screens, Skylight(s), Double Pane Windows
- Basement: Bath/Stubbed,Unfinished,Sump Pump,Concrete,Full,Daylight
- Number of fireplaces: 1
- Fireplace features: Double Sided, See Through, Raised Hearth, Gas Starter, Gas, Family Room
Interior area
- Total structure area: 3,750
- Total interior livable area: 3,750 sqft
- Finished area above ground: 3,750
Property
Parking
- Total spaces: 3
- Parking features: Concrete, Inside Entrance, Garage Faces Side, Garage Door Opener
- Garage spaces: 3
Features
- Levels: Two
- Patio & porch: Patio
- Exterior features: Garden, Lighting
- Has spa: Yes
- Spa features: Bath
- Has view: Yes
- View description: Neighborhood
Lot
- Size: 1.26 Acres
- Dimensions: 275 x 246 x 320 x 100 irreg
- Features: Back Yard, Sprinklers In Front, Landscaped, Irregular Lot, Cul-De-Sac
Details
- Parcel number: 640625451004.000006
- Zoning description: Residential
Construction
Type & style
- Home type: SingleFamily
- Architectural style: Traditional
- Property subtype: Single Family Residence
Condition
- New construction: No
- Year built: 2006
Utilities & green energy
- Electric: 200+ Amp Service
- Sewer: Aerobic Septic, Septic Tank
- Water: Well
- Utilities for property: Cable Connected, Underground Utilities, Natural Gas Connected, Electricity Connected
Community & HOA
Community
- Security: Carbon Monoxide Detector(s), Smoke Detector(s), Security System
- Subdivision: Troon Sub
HOA
- Has HOA: Yes
- Amenities included: Trash
- Services included: Trash
- HOA fee: $260 semi-annually
- HOA name: Troon
Location
- Region: Valparaiso
Financial & listing details
- Price per square foot: $195/sqft
- Tax assessed value: $727,200
- Annual tax amount: $5,627
- Date on market: 7/30/2024
- Listing agreement: Exclusive Right To Sell
- Listing terms: Cash,Conventional
- Road surface type: Asphalt
Price history
| Date | Event | Price |
|---|---|---|
| 7/30/2024 | Sold | $732,500$195/sqft |
Source:  NIRA as distributed by MLS GRID #805256 Report a problem NIRA as distributed by MLS GRID #805256 Report a problem | ||
| 6/13/2024 | Listed for sale | $732,500$195/sqft |
Source: NIRA as distributed by MLS GRID #805256 Report a problem | ||
Public tax history
| Year | Property taxes | Tax assessment |
|---|---|---|
| 2025 | $5,656 +3.1% | $727,200 +7.4% |
| 2024 | $5,487 +5.7% | $677,100 +2.2% |
| 2023 | $5,191 +13.1% | $662,300 +13.2% |
| 2022 | $4,589 +3.1% | $584,900 +6.6% |
| 2021 | $4,450 0% | $548,600 +5.4% |
| 2020 | $4,451 +2.4% | $520,700 +4.5% |
| 2019 | $4,346 +1.6% | $498,300 +3.7% |
| 2018 | $4,279 | $480,500 -1.9% |
| 2017 | $4,279 -6% | $489,700 -5.5% |
| 2016 | $4,552 +2.3% | $518,100 +4.8% |
| 2014 | $4,449 +1.2% | $494,400 -11.4% |
| 2013 | $4,398 -19.8% | $557,700 -2.8% |
| 2012 | $5,485 +41.6% | $573,900 +20.7% |
| 2011 | $3,875 -4.8% | $475,400 -6.2% |
| 2010 | $4,071 +9.3% | $506,900 |
| 2009 | $3,725 | $506,900 +84383.3% |
| 2006 | -- | $600 |
Find assessor info on the county website
Neighborhood: 46383
Nearby homes
- $580,8003 bd3 ba2.3k sqft60 Connor Ct, Valparaiso, IN 46383Off Market
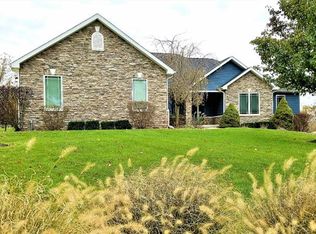
- $826,9004 bd4 ba3k sqft709 Troon Dr, Valparaiso, IN 46383Off Market
- $778,9004 bd5 ba3.7k sqft58 Connor Ct, Valparaiso, IN 46383Off Market
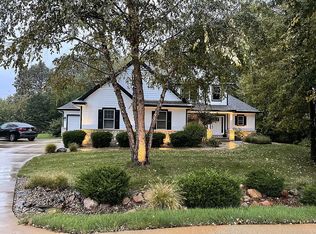
- $592,8004 bd2 ba2.8k sqft708 Troon Dr, Valparaiso, IN 46383Off Market
- $675,3004 bd3 ba2.9k sqft63 Connor Ct, Valparaiso, IN 46383Off Market
- $719,6004 bd3 ba2.9k sqft711 Troon Dr, Valparaiso, IN 46383Off Market
- $638,8004 bd4 ba3.9k sqft707 Troon Dr, Valparaiso, IN 46383Off Market
- $663,1005 bd4 ba4k sqft706 Troon Dr, Valparaiso, IN 46383Off Market
Nearby schools
GreatSchools rating
- 9/10Liberty Intermediate SchoolGrades: 5-6Distance: 2.1 mi
- NAWestchester Middle SchoolGrades: 7-8Distance: 4.2 mi
- 9/10Chesterton Senior High SchoolGrades: 9-12Distance: 3.5 mi
Schools provided by the listing agent
- High: Chesterton High School
Source: NIRA as distributed by MLS GRID. This data may not be complete. We recommend contacting the local school district to confirm school assignments for this home.
Get a cash offer in 3 minutes
Find out how much your home could sell for in as little as 3 minutes with a no-obligation cash offer.
Estimated market value
$790,300
Get a cash offer in 3 minutes
Find out how much your home could sell for in as little as 3 minutes with a no-obligation cash offer.
Estimated market value
$790,300
- Indiana
- Porter County
- Valparaiso
- 46383
- 710 Troon Dr
Nearby cities
Nearby neighborhoods
Nearby zip codes
Other Valparaiso Topics
