INVESTOR SPECIAL, OPPORTUNITY KNOCKS! In need of repairs. Priced Accordingly. Great opportunity for investors, flippers, or contractors looking for a value-add project. See attached documents...possibility for ADU, or be turned into a duplex with approval of a Conditional Use Permit (CUP). (buyer to verify with the City of Reno) Convenient location in Old Northwest Reno near UNR with 4 bedrooms, 2 bathrooms, and over 1,600 square feet of living space. SF in listing includes finished basement. Seller is requesting cash offers and will make no repairs. A large driveway, RV parking, and a two-car garage provide ample space for vehicles, recreational equipment, and storage. Just minutes away from UNR, I80, downtown, Rancho San Rafael Park, hiking and biking trails, local restaurants, shopping, and seasonal events in Downtown Reno making it super convenient. With easy access to outdoor recreation, including Lake Tahoe.
Closed
$330,000
710 University Ter, Reno, NV 89503
4beds
1,671sqft
Single Family Residence
Built in 1942
6,098 Square Feet Lot
$349,500 Zestimate®
$197/sqft
$2,736 Estimated rent
Home value
$349,500
$332,000 - $367,000
$2,736/mo
Zestimate® history
Owner options
List your home for rent
$2,736/mo
Rent Zestimate®
Find your next renter with Zillow Rental Manager. Plus, with online applications, you can quickly screen prospective tenants – for free.
$2,736/mo
Rent Zestimate®
Refinance and save
$1,996/mo
Est. payment
Refinancing to a lower rate could help reduce your monthly payments and save thousands over the life of the loan.
$1,996/mo
Est. payment
Explore your selling options
Work with a Zillow partner agent
Leverage their expertise and Zillow's premium Showcase listings to get your home seen by more buyers.
Get startedList with your own agent
Get your home in front of millions of buyers by listing it on Zillow.
Learn how to do itSell it yourself
Take full control of how buyers see your home on Zillow by listing For Sale by Owner (FSBO).
List your homeWhat's special
Rv parkingFinished basementTwo-car garageLarge driveway
Zillow last checked:
Listing updated:
Listed by:
Tammy Carvajal-VanLydegraf S.183523 william@MRGNV.com,
NextHome Sierra Realty
Bought with:
Andrew Watson, B.1003098
Wedgewood Homes Realty
Source: NNRMLS,MLS#: 260009886
Facts & features
Interior
Bedrooms & bathrooms
- Bedrooms: 4
- Bathrooms: 2
- Full bathrooms: 2
Heating
- Fireplace(s), Forced Air, Natural Gas
Appliances
- Included: Refrigerator
- Laundry: None
Features
- Flooring: Laminate, Tile, Varies, Wood
- Windows: Metal Frames, Single Pane Windows
- Basement: Finished,Basement - Walk-Out/Daylight
- Number of fireplaces: 1
- Fireplace features: Wood Burning
- Common walls with other units/homes: No Common Walls
Interior area
- Total structure area: 1,671
- Total interior livable area: 1,671 sqft
Property
Parking
- Total spaces: 5
- Parking features: Detached, Garage, Parking Pad, RV Access/Parking
- Garage spaces: 2
Features
- Levels: One
- Stories: 1
- Patio & porch: Covered, Patio
- Exterior features: None
- Spa features: None
- Fencing: Back Yard,Partial
Lot
- Size: 6,098 Square Feet
- Features: Artificial Turf, Gentle Sloping
Details
- Additional structures: None
- Parcel number: 00613108
- Zoning: SF8
Construction
Type & style
- Home type: SingleFamily
- Property subtype: Single Family Residence
Materials
- Brick
- Foundation: Concrete Perimeter, Crawl Space
- Roof: Composition,Shingle
Condition
- New construction: No
- Year built: 1942
Utilities & green energy
- Sewer: Public Sewer
- Water: Public
- Utilities for property: Electricity Connected, Sewer Connected, Water Connected
Community & HOA
Community
- Subdivision: Western Addition
HOA
- Has HOA: No
Location
- Region: Reno
Financial & listing details
- Price per square foot: $197/sqft
- Tax assessed value: $197,989
- Annual tax amount: $2,700
- Date on market: 7/31/2026
- Cumulative days on market: 14 days
- Listing terms: 1031 Exchange,Cash
Price history
| Date | Event | Price |
|---|---|---|
| 8/14/2026 | Sold | $330,000-5.4%$197/sqft |
Source:  NNRMLS #260009886 Report a problem NNRMLS #260009886 Report a problem | ||
| 8/4/2026 | Contingent | $349,000$209/sqft |
Source: NNRMLS #260009886 Report a problem | ||
| 7/31/2026 | Listed for sale | $349,000$209/sqft |
Source: NNRMLS #260009886 Report a problem | ||
Public tax history
| Year | Property taxes | Tax assessment |
|---|---|---|
| 2026 | $2,701 +9% | $69,296 +5.2% |
| 2025 | $2,477 -1% | $65,901 +1.1% |
| 2024 | $2,502 -21.7% | $65,169 +4.8% |
| 2023 | $3,195 +222.9% | $62,172 +25.6% |
| 2022 | $990 -49.9% | $49,489 +26.6% |
| 2021 | $1,974 +3.5% | $39,089 +3.3% |
| 2020 | $1,906 -3.4% | $37,830 |
| 2019 | $1,974 +3.5% | $37,830 +22% |
| 2018 | $1,906 +14.3% | $31,002 +8.6% |
| 2017 | $1,668 | $28,540 +0.7% |
| 2016 | $1,668 | $28,344 +13.4% |
| 2015 | $1,668 -17.5% | $24,996 +9.8% |
| 2014 | $2,021 | $22,768 +12.8% |
| 2013 | $2,021 | $20,183 |
| 2012 | -- | $20,183 -2.1% |
| 2011 | -- | $20,611 -11.6% |
| 2010 | -- | $23,324 -24.7% |
| 2009 | -- | $30,964 -9.3% |
| 2008 | -- | $34,156 -11.7% |
| 2007 | -- | $38,699 +17.6% |
| 2006 | -- | $32,900 +17.9% |
| 2005 | -- | $27,905 +18.7% |
| 2004 | -- | $23,503 +1.6% |
| 2003 | -- | $23,123 +0.4% |
| 2002 | -- | $23,029 |
| 2001 | -- | $23,029 |
Find assessor info on the county website
Neighborhood: Old Northwest - West University
Nearby homes
- $431,6003 bd1 ba1.2k sqft112 Whitaker Way, Reno, NV 89503Off Market
- $378,5002 bd1 ba977 sqft777 Washington St, Reno, NV 89503Off Market
- $484,1002 bd1 ba1.4k sqft797 Washington St, Reno, NV 89503Off Market
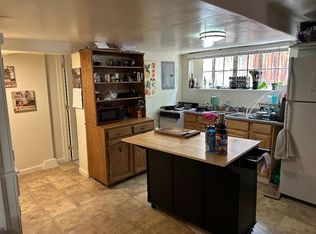
- $--2 bd1 ba-- sqft797 Washington St #B, Reno, NV 89503Off Market
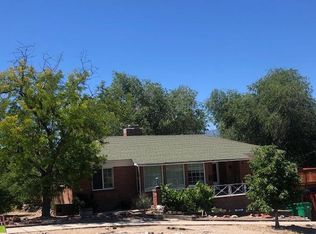
- $635,0003 bd2 ba1.3k sqft108 Whitaker Way, Reno, NV 89503Sold
- $61,400-- bd-- ba-- sqftWhitaker Way, Reno, NV 89503Off Market
- $530,0003 bd2 ba1.6k sqft747 Washington St, Reno, NV 89503Off Market
- $575,3003 bd2 ba1.9k sqft804 University Ter, Reno, NV 89503Off Market
Nearby schools
GreatSchools rating
- 4/10Elmcrest Elementary SchoolGrades: PK-5Distance: 0.9 mi
- 5/10Archie Clayton Middle SchoolGrades: 6-8Distance: 1.2 mi
- 7/10Reno High SchoolGrades: 9-12Distance: 1.1 mi
Schools provided by the listing agent
- Elementary: Elmcrest
- Middle: Clayton
- High: Reno
Source: NNRMLS. This data may not be complete. We recommend contacting the local school district to confirm school assignments for this home.
Get a cash offer in 3 minutes
Find out how much your home could sell for in as little as 3 minutes with a no-obligation cash offer.
Estimated market value
$349,500
Get a cash offer in 3 minutes
Find out how much your home could sell for in as little as 3 minutes with a no-obligation cash offer.
Estimated market value
$349,500
- Nevada
- Washoe County
- Reno
- 89503
- Old Northwest - West University
- 710 University Ter
