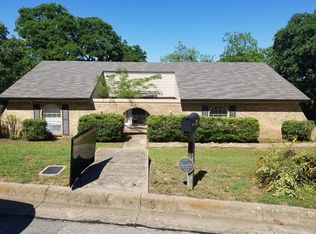
710 Vail Drive is a charming single-story home sitting on .28 acres. It boasts three bedrooms and two bathrooms, offering a comfortable and functional living space. The open-concept design seamlessly connects the kitchen to the dining and living areas, creating an ideal space for everyday living and entertaining. The cozy fireplace in the living room adds a touch of warmth and character to the home. The primary bedroom is a spacious retreat, complete with an ensuite bathroom featuring an updated walk in shower.
Step outside to discover the private backyard, a wonderful place for hosting gatherings with family and friends.
Sold
Street View
Price Unknown
710 Vail Dr, Arlington, TX 76012
3beds
1,728sqft
Single Family Residence
Built in 1971
0.28 Acres Lot
$309,200 Zestimate®
$--/sqft
$2,156 Estimated rent
Home value
$309,200
$291,000 - $328,000
$2,156/mo
Zestimate® history
Owner options
List your home for rent
$2,156/mo
Rent Zestimate®
Find your next renter with Zillow Rental Manager. Plus, with online applications, you can quickly screen prospective tenants – for free.
$2,156/mo
Rent Zestimate®
Refinance and save
Refinancing to a lower rate could help reduce your monthly payments and save thousands over the life of the loan.
Explore your selling options
Work with a Zillow partner agent
Leverage their expertise and Zillow's premium Showcase listings to get your home seen by more buyers.
Get startedList with your own agent
Get your home in front of millions of buyers by listing it on Zillow.
Learn how to do itSell it yourself
Take full control of how buyers see your home on Zillow by listing For Sale by Owner (FSBO).
List your homeWhat's special
Zillow last checked:
Listing updated:
Listed by:
Kris Johnson 0660148 817-473-7661,
CENTURY 21 Judge Fite Co. 817-473-7661
Bought with:
Sarder Haque
50/50 Realty LLC
Source: NTREIS,MLS#: 20625995
Facts & features
Interior
Bedrooms & bathrooms
- Bedrooms: 3
- Bathrooms: 2
- Full bathrooms: 2
Primary bedroom
- Level: First
- Dimensions: 14 x 13
Bedroom
- Level: First
- Dimensions: 12 x 12
Bedroom
- Level: First
- Dimensions: 13 x 12
Breakfast room nook
- Level: First
- Dimensions: 9 x 8
Dining room
- Level: First
- Dimensions: 16 x 7
Kitchen
- Features: Galley Kitchen
- Level: First
- Dimensions: 11 x 8
Living room
- Level: First
- Dimensions: 21 x 16
Living room
- Level: First
- Dimensions: 16 x 7
Office
- Level: First
- Dimensions: 11 x 9
Appliances
- Included: Dishwasher, Electric Range, Disposal, Microwave
- Laundry: Washer Hookup
Features
- Decorative/Designer Lighting Fixtures, Eat-in Kitchen, High Speed Internet, Pantry, Cable TV
- Flooring: Luxury Vinyl Plank
- Has basement: No
- Number of fireplaces: 1
- Fireplace features: Den, Masonry
Interior area
- Total interior livable area: 1,728 sqft
Property
Parking
- Total spaces: 2
- Parking features: Door-Multi, Driveway, Garage Faces Front, Garage
- Attached garage spaces: 2
- Has uncovered spaces: Yes
Features
- Levels: One
- Stories: 1
- Patio & porch: Covered
- Pool features: None
Lot
- Size: 0.28 Acres
- Features: Few Trees
Details
- Parcel number: 00536377
Construction
Type & style
- Home type: SingleFamily
- Architectural style: Detached
- Property subtype: Single Family Residence
Materials
- Brick
- Foundation: Slab
- Roof: Composition
Condition
- Year built: 1971
Utilities & green energy
- Sewer: Public Sewer
- Water: Public
- Utilities for property: Natural Gas Available, Phone Available, Sewer Available, Separate Meters, Water Available, Cable Available
Community & HOA
Community
- Subdivision: Chestnut Hills East
HOA
- Has HOA: No
Location
- Region: Arlington
Financial & listing details
- Tax assessed value: $219,977
- Annual tax amount: $4,609
- Date on market: 6/18/2024
- Cumulative days on market: 26 days
- Listing terms: Cash,Conventional,FHA,VA Loan
Price history
| Date | Event | Price |
|---|---|---|
| 7/17/2024 | Sold | -- |
Source: NTREIS #20625995 Report a problem | ||
| 6/27/2024 | Pending sale | $300,000$174/sqft |
Source: NTREIS #20625995 Report a problem | ||
| 6/18/2024 | Listing removed | -- |
Source: NTREIS #20625995 Report a problem | ||
| 6/18/2024 | Contingent | $300,000$174/sqft |
Source: NTREIS #20625995 Report a problem | ||
| 6/9/2024 | Price change | $300,000-4.8%$174/sqft |
Source: NTREIS #20625995 Report a problem | ||
| 5/23/2024 | Listed for sale | $315,000+111.7%$182/sqft |
Source: NTREIS #20625995 Report a problem | ||
| 9/8/2014 | Sold | -- |
Source: Agent Provided Report a problem | ||
| 7/25/2014 | Listed for sale | $148,800$86/sqft |
Source: Keller Williams Realty #12186367 Report a problem | ||
Public tax history
| Year | Property taxes | Tax assessment |
|---|---|---|
| 2025 | $2,842 -13.1% | $219,977 |
| 2024 | $3,272 +3.5% | $219,977 -3.2% |
| 2023 | $3,160 -20.4% | $227,340 +19.7% |
| 2022 | $3,972 -2.7% | $189,900 +4.8% |
| 2021 | $4,081 | $181,170 -6.2% |
| 2020 | -- | $193,049 |
| 2019 | $4,196 +7.2% | $193,049 +12.1% |
| 2018 | $3,913 +10.1% | $172,190 +10% |
| 2017 | $3,554 +8.3% | $156,536 +9.2% |
| 2016 | $3,282 +10.6% | $143,300 +3.9% |
| 2015 | $2,967 | $137,904 +22.6% |
| 2014 | $2,967 | $112,500 -4.9% |
| 2013 | -- | $118,300 +20.7% |
| 2012 | -- | $98,000 |
| 2011 | -- | $98,000 -11.6% |
| 2010 | -- | $110,900 -7.2% |
| 2009 | -- | $119,500 -4.5% |
| 2008 | -- | $125,100 +7.6% |
| 2007 | -- | $116,300 -8.8% |
| 2006 | -- | $127,500 |
| 2005 | -- | $127,500 +8.1% |
| 2004 | -- | $117,900 |
| 2003 | -- | $117,900 +0.1% |
| 2002 | -- | $117,800 +42.8% |
| 2001 | -- | $82,500 |
| 2000 | -- | $82,500 |
Find assessor info on the county website
Neighborhood: West
Nearby homes
- $348,0003 bd2 ba2.2k sqft708 Vail Dr, Arlington, TX 76012Off Market
- $289,3003 bd2 ba1.6k sqft712 Vail Dr, Arlington, TX 76012Off Market
- $269,5003 bd2 ba1.6k sqft713 Chestnut Dr, Arlington, TX 76012Off Market
- $--4 bd3 ba2.2k sqft711 Chestnut Dr, Arlington, TX 76012Sold

- $281,4003 bd2 ba1.5k sqft801 Chestnut Dr, Arlington, TX 76012Off Market
- $291,6003 bd2 ba1.5k sqft714 Vail Dr, Arlington, TX 76012Off Market
- $--3 bd3 ba2.5k sqft706 Vail Dr, Arlington, TX 76012Sold
- $302,4003 bd2 ba2k sqft709 Chestnut Dr, Arlington, TX 76012Off Market
Nearby schools
GreatSchools rating
- 3/10Pope Elementary SchoolGrades: PK-6Distance: 0.2 mi
- 4/10Shackelford Junior High SchoolGrades: 7-8Distance: 1.8 mi
- 2/10Lamar High SchoolGrades: 9-12Distance: 1.9 mi
Schools provided by the listing agent
- Elementary: Pope
- High: Lamar
- District: Arlington ISD
Source: NTREIS. This data may not be complete. We recommend contacting the local school district to confirm school assignments for this home.
Get a cash offer in 3 minutes
Find out how much your home could sell for in as little as 3 minutes with a no-obligation cash offer.
Estimated market value
$309,200
Get a cash offer in 3 minutes
Find out how much your home could sell for in as little as 3 minutes with a no-obligation cash offer.
Estimated market value
$309,200
- Texas
- Tarrant County
- Arlington
- 76012
- West
- 710 Vail Dr
