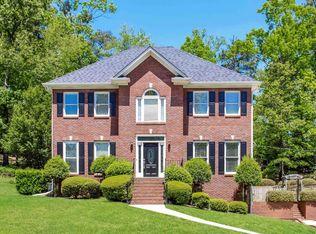
Welcome to this beautifully maintained 4-bedroom, 3.5-bath home in the desirable Bluff Park area. The thoughtfully designed main level offers a functional layout with defined living spaces that flow comfortably from room to room. A formal dining room accented by decorative columns welcomes guests, while the spacious living room features a beautiful fireplace and opens to the kitchen, creating an inviting space for everyday living and entertaining. The kitchen offers abundant cabinetry, granite countertops, a breakfast bar, a gas range, and a generous eat-in area. The primary suite is privately situated on one side of the home and features a walk-in closet and an ensuite bath with dual vanities, a tiled shower, and a jetted soaking tub. Two additional bedrooms with a shared full bath are located on the opposite side of the main level. Upstairs, you'll find a large bonus room, a fourth bedroom, and a full bath—ideal for guests, a home office, or additional living space. Outside, enjoy
For sale
$499,780
710 Valley St, Hoover, AL 35226
4beds
2,054sqft
Single Family Residence
Built in 2007
-- sqft lot
$-- Zestimate®
$243/sqft
$-- HOA
What's special
Beautiful fireplaceJetted soaking tubGenerous eat-in areaWalk-in closetGas rangeBreakfast barKitchen offers abundant cabinetry
- 98 days
- 547
- 30
Zillow last checked:
Listing updated:
Listed by:
Johnny Montgomery 205-223-2313,
ARC Realty 280,
Liz Montgomery 205-531-7735,
ARC Realty Vestavia
Source: GALMLS,MLS#: 21457879
Facts & features
Interior
Bedrooms & bathrooms
- Bedrooms: 4
- Bathrooms: 4
- Full bathrooms: 3
- 1/2 bathrooms: 1
Rooms
- Room types: Bedroom, Bonus Room, Dining Room, Bathroom, Half Bath (ROOM), Kitchen, Master Bathroom, Master Bedroom
Primary bedroom
- Level: First
Bedroom 1
- Level: First
Bedroom 2
- Level: First
Bedroom 3
- Level: Second
Primary bathroom
- Level: First
Bathroom 1
- Level: First
Bathroom 3
- Level: Second
Dining room
- Level: First
Kitchen
- Features: Stone Counters, Breakfast Bar
- Level: First
Living room
- Level: First
Basement
- Area: 0
Heating
- Central
Cooling
- Central Air, Ceiling Fan(s)
Appliances
- Included: Gas Cooktop, Dishwasher, Microwave, Gas Oven, Stainless Steel Appliance(s), Gas Water Heater
- Laundry: Electric Dryer Hookup, Washer Hookup, Main Level, Laundry Room, Laundry (ROOM), Yes
Features
- None, Cathedral/Vaulted, High Ceilings, Soaking Tub, Linen Closet, Separate Shower, Tub/Shower Combo, Walk-In Closet(s)
- Flooring: Carpet, Hardwood, Tile
- Attic: Walk-In,Yes
- Number of fireplaces: 1
- Fireplace features: Gas Log, Great Room, Gas
Interior area
- Total interior livable area: 2,054 sqft
- Finished area above ground: 2,054
- Finished area below ground: 0
Video & virtual tour
Property
Parking
- Total spaces: 2
- Parking features: Driveway, Parking (MLVL), Off Street, Garage Faces Front
- Garage spaces: 2
- Has uncovered spaces: Yes
Features
- Levels: One and One Half
- Stories: 1.5
- Patio & porch: Open (PATIO), Patio
- Pool features: None
- Has spa: Yes
- Spa features: Bath
- Fencing: Fenced
- View description: None
- Waterfront features: No
Details
- Parcel number: 3900041003026.002
- Special conditions: N/A
Construction
Type & style
- Home type: SingleFamily
- Property subtype: Single Family Residence
Materials
- Brick
- Foundation: Slab
Condition
- Year built: 2007
Utilities & green energy
- Water: Public
- Utilities for property: Sewer Connected
Community & HOA
Community
- Subdivision: Bluff Park
Location
- Region: Hoover
Financial & listing details
- Price per square foot: $243/sqft
- Tax assessed value: $485,500
- Annual tax amount: $3,472
- Price range: $499.8K - $499.8K
- Date on market: 7/2/2026
Estimated market value
Not available
Estimated sales range
Not available
Not available
Price history
| Date | Event | Price |
|---|---|---|
| 7/29/2026 | Listed for rent | $3,500$2/sqft |
Source: Zillow Rentals Report a problem | ||
| 7/2/2026 | Listed for sale | $499,780+26.5%$243/sqft |
Source:  GALMLS #21457879 Report a problem GALMLS #21457879 Report a problem | ||
| 6/22/2026 | Listing removed | $3,500$2/sqft |
Source: Zillow Rentals Report a problem | ||
| 4/9/2026 | Listed for rent | $3,500+2.9%$2/sqft |
Source: Zillow Rentals Report a problem | ||
| 5/1/2025 | Listing removed | $3,400$2/sqft |
Source: Zillow Rentals Report a problem | ||
| 3/15/2025 | Listed for rent | $3,400+6.3%$2/sqft |
Source: Zillow Rentals Report a problem | ||
| 11/2/2023 | Listing removed | -- |
Source: Zillow Rentals Report a problem | ||
| 10/21/2023 | Listed for rent | $3,200$2/sqft |
Source: Zillow Rentals Report a problem | ||
| 6/16/2023 | Sold | $395,000-1.2%$192/sqft |
Source: GALMLS #1353067 Report a problem | ||
| 5/22/2023 | Pending sale | $399,900$195/sqft |
Source: GALMLS #1353067 Report a problem | ||
| 5/11/2023 | Listed for sale | $399,900+34.6%$195/sqft |
Source: GALMLS #1353067 Report a problem | ||
| 4/13/2017 | Sold | $297,000-4.2%$145/sqft |
Source: GALMLS #771847 Report a problem | ||
| 3/9/2017 | Pending sale | $310,000$151/sqft |
Source: UNU Group #771847 Report a problem | ||
| 2/15/2017 | Price change | $310,000-2.5%$151/sqft |
Source: UNU Group #771847 Report a problem | ||
| 1/22/2017 | Listed for sale | $318,000$155/sqft |
Source: UNU Group #771847 Report a problem | ||
Public tax history
| Year | Property taxes | Tax assessment |
|---|---|---|
| 2025 | $3,472 -45.9% | $48,560 -45% |
| 2024 | $6,415 +101.6% | $88,360 +98.3% |
| 2023 | $3,182 -1.1% | $44,560 -1.1% |
| 2022 | $3,217 +17.1% | $45,040 +16.8% |
| 2021 | $2,746 +9.7% | $38,560 +9.5% |
| 2020 | $2,503 +5.8% | $35,200 +5.6% |
| 2019 | $2,366 +20.4% | $33,320 +19.9% |
| 2018 | $1,965 +12.8% | $27,800 +12.5% |
| 2017 | $1,742 +4% | $24,720 +3.9% |
| 2016 | $1,675 | $23,800 |
| 2015 | $1,675 +5.4% | $23,800 +3.1% |
| 2014 | $1,588 -2.9% | $23,080 +2.4% |
| 2013 | $1,636 | $22,540 +0% |
| 2012 | $1,636 -2.2% | $22,533 -2.2% |
| 2011 | $1,673 -0.2% | $23,040 -0.2% |
| 2010 | $1,677 -3.1% | $23,093 -3.1% |
| 2009 | $1,731 | $23,840 |
Find assessor info on the county website
Monthly payment
Est. payment
Payment breakdown
Explore the cost of this home by adjusting the details. Changes won't be saved.Climate risks
Neighborhood: 35226
Nearby schools
Schools provided by the listing agent
- Elementary: Bluff Park
- Middle: Simmons, Ira F
- High: Hoover
Source: GALMLS. This data may not be complete. We recommend contacting the local school district to confirm school assignments for this home.
Similar homes

- $375,0003 bd3 ba2k sqft1029 Castlemaine Dr, Birmingham, AL 35226For Sale
 MLS ID #21466830, Bert Siegel, RealtySouth-MB-Cahaba Rd. GALMLS
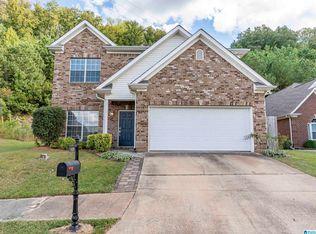
 - $465,0004 bd3 ba2.2k sqft1624 Linda Vista Ln, Vestavia Hills, AL 35226For Sale
 MLS ID #21463326, Christina James, Keller Williams Realty Hoover. GALMLS
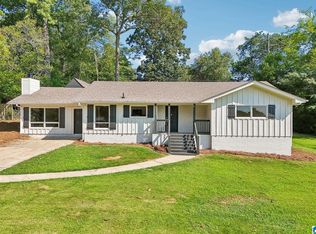
 - $444,9004 bd3 ba2.7k sqft4812 Wood Springs Ln, Birmingham, AL 35226For Sale
 MLS ID #21463852, Jennifer Hoelsher, Redfin Corporation. GALMLS
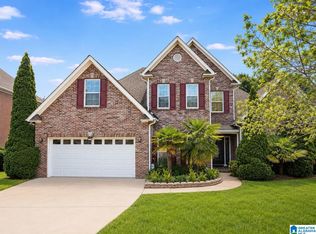
 - $410,0003 bd3 ba2.6k sqft1912 Valewood Cir, Birmingham, AL 35244For Sale
 MLS ID #21466891, Marshall Casselman, eXp Realty, LLC Central. GALMLS
 - $355,0004 bd3 ba2.2k sqft2824 Oxmoor Glen Dr, Birmingham, AL 35211For SaleMLS ID #21458943, Anita Tucker, Keller Williams Realty Vestavia. GALMLS
- $479,9004 bd3 ba2.9k sqft5460 Park Side Cir, Birmingham, AL 35244For SaleMLS ID #21462835, Daniel Hadwin, eXp Realty, LLC Central. GALMLS
- $450,0004 bd3 ba2.7k sqft5701 Park Side Pass, Hoover, AL 35244For SaleMLS ID #21464086, Jerry Sager, Keller Williams Realty Hoover. GALMLS
- $460,0003 bd2 ba1.7k sqft3544 Crossings Cir, Birmingham, AL 35242For SaleMLS ID #21463095, Matt Scallions, LIST Birmingham. GALMLS
- $499,7504 bd4 ba2.6k sqft137 Willow Branch Ln, Chelsea, AL 35043For SaleMLS ID #21456781, Neely Davis, RealtySouth-Inverness Office. GALMLS
- $369,9003 bd3 ba2.5k sqft648 Flag Cir, Hoover, AL 35226For SaleMLS ID #21464271, Christie Dietz, ARC Realty - Hoover. GALMLS
- $479,0004 bd5 ba2.5k sqft417 Bent Creek Trce, Chelsea, AL 35043For SaleMLS ID #21460168, Ashlyn Smith, Keller Williams Realty Vestavia. GALMLS
- $529,9004 bd4 ba3k sqft804 Ballantrae Pkwy, Pelham, AL 35124For SaleMLS ID #21460363, Takeyah Dozier, Edge Realty Group, LLC. GALMLS
- $315,0003 bd2 ba1.5k sqftAtt Spectrum, Birmingham, AL 35211For SaleMLS ID #21465857, Nicole Washer, Keller Williams Realty Hoover. GALMLS
- $425,0004 bd3 ba2.7k sqft2614 Royal Cir, Pelham, AL 35124For SaleMLS ID #21459753, Andrew Hancock, Keller Williams Realty Vestavia. GALMLS
- $560,0003 bd3 ba2.7k sqft1001 Chestnut St, Vestavia Hills, AL 35216For SaleMLS ID #21457990, Cathy Rogoff, ARC Realty Vestavia. GALMLS
- $573,8004 bd3 ba2.8k sqftAt&t, Birmingham, AL 35242For SaleMLS ID #21458037, Susan Kelly, ARC Realty 280. GALMLS
- $487,0004 bd4 ba2.5k sqftAtt, Pelham, AL 35124For SaleMLS ID #21460551, Donna Gaskins, ARC Realty - Hoover. GALMLS
- $314,9003 bd3 ba2.1k sqftAt&t, Hoover, AL 35226For SaleMLS ID #21459119, Brittany Hammock, Keller Williams Homewood. GALMLS
- $399,0003 bd2 ba2.1k sqftAtt, Pelham, AL 35124For SaleMLS ID #21459580, Barry Dean, eXp Realty, LLC Central. GALMLS
