Skip main navigation
Closed
  • $790,000

    710 Van Ave, Daphne, AL 36526

    4beds
    2,622sqft
    Residential
    Built in 2022
    0.36 Acres Lot
    $796,700 Zestimate®
    $301/sqft
    $2,701 Estimated rent

    Home value

    $796,700

    $669,000 - $948,000

    $2,701/mo

    Zestimate® history
    Loading
    Loading...

    Owner options

    List your home for rent

    $2,701/mo

    Rent Zestimate®

    Find your next renter with Zillow Rental Manager. Plus, with online applications, you can quickly screen prospective tenants – for free.

    Learn more

    $2,701/mo

    Rent Zestimate®

    Refinance and save

    $3,577/mo

    Est. payment

    Refinancing to a lower rate could help reduce your monthly payments and save thousands over the life of the loan.

    See today's rates

    $3,577/mo

    Est. payment

    Explore your selling options

    Work with a Zillow partner agent

    Leverage their expertise and Zillow's premium Showcase listings to get your home seen by more buyers.

    Get started

    List with your own agent

    Get your home in front of millions of buyers by listing it on Zillow.

    Learn how to do it

    Sell it yourself

    Take full control of how buyers see your home on Zillow by listing For Sale by Owner (FSBO).

    List your home

    What's special

    Separate walk-in closetsFrameless glass showerDual vanitiesDesigner tile backsplashPrivate water closetCeiling-height cabinetryOversized pantry
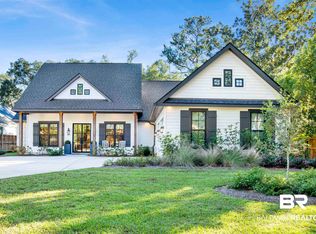
    The pristine feel of new construction— enhanced in every way! Tucked away in the heart of Olde Towne Daphne, this Gold Fortified custom-built home by Limitless Homes offers the ideal combination of craftsmanship, comfort, and convenience. Live steps from Daphne’s beloved shops, restaurants, parks, and the beauty of Mobile Bay— right where charm meets convenience.Inside, you’ll find soaring 12-foot ceilings, rich hardwood floors, and an open layout filled with natural light. The living area flows effortlessly into a versatile study with French doors, perfect for an office, formal dining room, playroom, or sitting area. The gourmet kitchen overlooks the main living space and features a 5-burner gas range with a custom vent hood, ceiling-height cabinetry, stone countertops with an apron sink, designer tile backsplash, and an oversized pantry, ideal for both entertaining and everyday living. The private primary suite offers a luxurious retreat, complete with a spa-like bathroom featuring a free standing tub, frameless glass shower, dual vanities, a private water closet, and separate walk-in closets. Each of the three full bathrooms showcases stone countertops and high-end finishes throughout. Double glass doors open to a spacious covered back porch, providing seamless indoor-outdoor living. The large, fenced backyard offers privacy, mature trees, and lovely landscaping, creating an inviting space to relax or host gatherings. Enjoy the charm of Olde Towne Daphne with all the benefits of a modern, thoughtfully designed home that’s better than new. Seller is a licensed agent in state of Al. Buyer to verify all information during due diligence.

    Zillow last checked:

    Listing updated:

    Listed by:

    James Dodson 251-533-9404,

    Dodson Real Estate Group, LLC,

    Alicen Fowler 251-295-1014,

    Dodson Real Estate Group, LLC

    Bought with:

    Mallory White

    JPAR Gulf Coast - Spanish Fort

    Source: Baldwin Realtors,MLS#: 388049MLS Logo

    Facts & features

    Interior

    Bedrooms & bathrooms
    • Bedrooms: 4
    • Bathrooms: 3
    • Full bathrooms: 3
    • Main level bedrooms: 4
    Primary bedroom
    • Features: 1st Floor Primary, Multiple Walk in Closets
    • Level: Main
    • Area: 240
    • Dimensions: 15 x 16
    Bedroom 2
    • Level: Main
    • Area: 168
    • Dimensions: 14 x 12
    Bedroom 3
    • Level: Main
    • Area: 168
    • Dimensions: 14 x 12
    Bedroom 4
    • Level: Main
    • Area: 143
    • Dimensions: 11 x 13
    Primary bathroom
    • Features: Soaking Tub, Separate Shower, Private Water Closet
    Dining room
    • Features: Breakfast Area-Kitchen
    Kitchen
    • Level: Main
    • Area: 84
    • Dimensions: 14 x 6
    Heating
    • Heat Pump
    Cooling
    • Electric, SEER 14
    Appliances
    • Included: Dishwasher, Disposal, Ice Maker, Refrigerator, Cooktop
    Features
    • Ceiling Fan(s), High Ceilings, Split Bedroom Plan
    • Flooring: Tile, Wood
    • Has basement: No
    • Number of fireplaces: 1
    • Fireplace features: Family Room
    Interior area
    • Total structure area: 2,622
    • Total interior livable area: 2,622 sqft

    Property

    Parking
    • Total spaces: 2
    • Parking features: Garage, Garage Door Opener
    • Has garage: Yes
    • Covered spaces: 2
    Features
    • Levels: One
    • Stories: 1
    • Patio & porch: Covered, Patio
    • Exterior features: Termite Contract
    • Fencing: Fenced
    • Has view: Yes
    • View description: None
    • Waterfront features: No Waterfront
    Lot
    • Size: 0.36 Acres
    • Dimensions: 67 x 235
    • Features: Less than 1 acre
    Details
    • Parcel number: 4304410005130.002
    • Zoning description: Single Family Residence

    Construction

    Type & style
    • Home type: SingleFamily
    • Architectural style: Craftsman
    • Property subtype: Residential
    Materials
    • Brick, Concrete, Frame, Fortified-Gold
    • Roof: Composition,Ridge Vent
    Condition
    • Resale
    • New construction: No
    • Year built: 2022

    Utilities & green energy

    • Sewer: Public Sewer
    • Utilities for property: Daphne Utilities, Riviera Utilities

    Community & neighborhood

    Security
    • Security features: Smoke Detector(s)
    Community
    • Community features: None
    Location
    • Region: Daphne
    • Subdivision: None

    HOA & financial

    HOA
    • Has HOA: No

    Other

    Other facts
    • Price range: $790K - $790K
    • Ownership: Whole/Full

    Price history

    DateEventPrice
    12/19/2025Sold$790,000-1.1%$301/sqft
    Source: Baldwin Realtors #388049 Report a problem
    11/25/2025Pending sale$799,000$305/sqft
    Source: Baldwin Realtors #388049 Report a problem
    11/13/2025Listed for sale$799,000+10.2%$305/sqft
    Source: Baldwin Realtors #388049 Report a problem
    8/29/2024Sold$725,000-12.5%$277/sqft
    Source: Baldwin Realtors #367473 Report a problem
    7/11/2024Listing removed--
    Source: Baldwin Realtors #361116 Report a problem
    5/9/2024Listed for sale$829,000+42.4%$316/sqft
    Source: Baldwin Realtors #361116 Report a problem
    3/4/2022Sold$582,198$222/sqft
    Source: Public Record Report a problem

    Public tax history

    YearProperty taxesTax assessment
    2025$6,396 +5.8%$139,040 +5.8%
    2024$6,045 +13.4%$131,420 +13.4%
    2023$5,330 $115,860 +348.7%
    2022-- $25,820

    Find assessor info on the county website

    Neighborhood: 36526

    Nearby schools

    GreatSchools rating
    Schools provided by the listing agent
    • Elementary: Daphne Elementary
    • Middle: Daphne Middle
    • High: Daphne High

    Source: Baldwin Realtors. This data may not be complete. We recommend contacting the local school district to confirm school assignments for this home.

    Get a cash offer in 3 minutes
    Find out how much your home could sell for in as little as 3 minutes with a no-obligation cash offer.
    Estimated market value
    $796,700
    Get a cash offer in 3 minutes
    Find out how much your home could sell for in as little as 3 minutes with a no-obligation cash offer.
    Estimated market value
    $796,700