Skip main navigation
Pending
  • $949,000

    710 Van Buren St NW, Washington, DC 20012

    4beds
    2,040sqft
    : 
    Loading
    Get pre-qualified
    Single Family Residence
    Built in 1934
    4,730 Square Feet Lot
    $940,600 Zestimate®
    $465/sqft
    $-- HOA

    What's special

    Spacious yardSleek black fixturesBeautiful white quartz countersHardwood floors throughoutNew trex deck
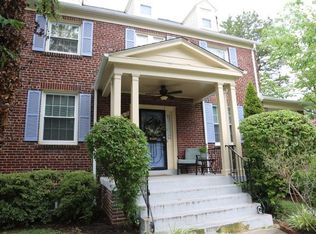
    This stunning 4-bed, 2/2-bath custom remodel offers all the turnkey bells and whistles, making it move-in ready! The home features hardwood floors throughout, sleek black fixtures, an updated kitchen with modern appliances, and beautiful white quartz counters. The top level has been transformed into a luxurious master suite with abundant storage. The master bath boasts a double vanity, a soaker tub, and all updated fixtures. An additional perk are the refinished hardwood floors in all bedrooms under the carpet. The backyard features a new Trex deck and fire pit perfect for hosting gatherings or simply relaxing, along with a spacious yard. Primely located in the highly desirable Brightwood Neighborhood, near shops, grocery stores, public transit, Downtown Silver Spring, parks, the 495 Capital Beltway, and much more! New One-car garage in the rear of the home with its own separate entrance. *THE GARAGE HAS A NEW ELECTRICAL PANEL THAT CAN BE ESTABLISHED FOR ELECTRICAL VEHICLE CHARGING.
    44 days
    |
    88
    |
    0
    |

    Likely to sell faster than

    Zillow last checked:

    Listing updated:

    Listed by:

    Boni Vinter 703-298-6700,

    Samson Properties,

    Listing Team: Shepherd Homes Group, Co-Listing Team: Shepherd Homes Group,Co-Listing Agent: Jason Cheperdak 774-278-1509,

    Samson Properties

    Source: Bright MLS,MLS#: DCDC2263398MLS Logo

      Facts & features

      Interior

      Bedrooms & bathrooms
      • Bedrooms: 4
      • Bathrooms: 4
      • Full bathrooms: 2
      • 1/2 bathrooms: 2
      • Main level bathrooms: 1
      Basement
      • Area: 644
      Heating
      • Hot Water, Steam, Natural Gas
      Cooling
      • Central Air, Electric
      Appliances
      • Included: Gas Water Heater
      Features
      • Basement: Partial
      • Number of fireplaces: 1
      Interior area
      • Total structure area: 2,190
      • Total interior livable area: 2,040 sqft
      • Finished area above ground: 1,546
      • Finished area below ground: 494

      Property

      Parking
      • Total spaces: 1
      • Parking features: Garage Door Opener, Garage Faces Rear, Oversized, Detached
      • Garage spaces: 1
      Accessibility
      • Accessibility features: None
      Features
      • Levels: Three
      • Stories: 3
      • Pool features: None
      Lot
      • Size: 4,730 Square Feet
      • Features: Urban Land-Sassafras-Chillum
      Details
      • Additional structures: Above Grade, Below Grade
      • Parcel number: 3164//0827
      • Zoning: R1B
      • Special conditions: Standard

      Construction

      Type & style
      • Home type: SingleFamily
      • Architectural style: Colonial
      • Property subtype: Single Family Residence
      Materials
      • Brick, Vinyl Siding
      • Foundation: Permanent
      Condition
      • Excellent
      • New construction: No
      • Year built: 1934
      • Major remodel year: 2021

      Utilities & green energy

      • Sewer: Public Sewer
      • Water: Public

      Community & HOA

      Community
      • Subdivision: Brightwood
      HOA
      • Has HOA: No
      Location
      • Region: Washington

      Financial & listing details

      • Price per square foot: $465/sqft
      • Tax assessed value: $674,860
      • Annual tax amount: $4,938
      • Date on market: 5/28/2026
      • Listing agreement: Exclusive Right To Sell
      • Ownership: Fee Simple

        Estimated market value

        $940,600

        $894,000 - $988,000

        $5,067/mo

        Price history

        DateEventPrice
        6/24/2026Pending sale$949,000$465/sqft
        Source: Bright MLS #DCDC2263398 Report a problem
        6/11/2026Contingent$949,000$465/sqft
        Source: Bright MLS #DCDC2263398 Report a problem
        5/28/2026Listed for sale$949,000-0.1%$465/sqft
        Source: Bright MLS #DCDC2263398 Report a problem
        9/10/2024Listing removed$949,895$466/sqft
        Source: Bright MLS #DCDC2146754 Report a problem
        8/30/2024Price change$949,8950%$466/sqft
        Source: Bright MLS #DCDC2146754 Report a problem
        8/13/2024Price change$949,900-3.1%$466/sqft
        Source: Bright MLS #DCDC2146754 Report a problem
        7/29/2024Price change$979,900-2%$480/sqft
        Source: Bright MLS #DCDC2146754 Report a problem
        7/18/2024Listed for sale$999,995+73.9%$490/sqft
        Source: Bright MLS #DCDC2146754 Report a problem
        10/23/2020Sold$575,000$282/sqft
        Source: Public Record Report a problem

        Public tax history

        YearProperty taxesTax assessment
        2025$4,938 +4.6%$670,790 +1.3%
        2024$4,722 +9.4%$662,340 +5.8%
        2023$4,316 +8.8%$626,140 +14.8%
        2022$3,969 +6.2%$545,610 +5.8%
        2021$3,737 +104.7%$515,940 +2.1%
        2020$1,825 +7.2%$505,120 +6.5%
        2018$1,702 +9.8%$474,430 +4%
        2017$1,551 +9.8%$456,070 +7.2%
        2016$1,413 +9.9%$425,540 +5.9%
        2015$1,285 +9.5%$401,720 +16%
        2014$1,174 -0.6%$346,340 -0.2%
        2013$1,181 -5.1%$346,950 -3.7%
        2012$1,245 $360,370
        2011$1,245 +20.4%$360,370 -10.3%
        2010$1,034 +10%$401,600 -15.3%
        2009$940 +12.8%$473,880 +8.5%
        2007$833 +5.2%$436,670 +20.5%
        2006$791 -6.5%$362,480 +3.3%
        2005$847 +12%$350,900 +40%
        2004$756 +12%$250,640 +46.9%
        2003$675 $170,616
        2002$675 $170,616
        2001$675 $170,616
        Find assessor info on the county website

        Monthly payment

        Est. payment

        Payment breakdown

        Explore the cost of this home by adjusting the details. Changes won't be saved.
        All calculations are estimates and provided by Zillow, Inc. for informational purposes only. Actual amounts may vary.
        HOA fees may include property taxes on listings classified as Co-Ops. Contact the listing agent and/or owner for fee details.
        Mortgage interest rates are dependent on a number of factors, including credit score, down payment, and repayment length. Interest rate data provided by Zillow Group Marketplace, Inc. as of 1/1/1970 from various mortgage lenders with which we have lead or other similar arrangements; the Estimated Payment is an average of those rates.
        See how much you could borrow to make a competitive offer.

        Climate risks

        Neighborhood: Manor Park

        Getting around

        77 / 100
        Very Walkable
        70 / 100
        Very Bikeable

        Nearby schools

        GreatSchools rating
        Schools provided by the listing agent
        • Elementary: Whittier
        • Middle: Ida B. Wells
        • High: Coolidge
        • District: District Of Columbia Public Schools

        Source: Bright MLS. This data may not be complete. We recommend contacting the local school district to confirm school assignments for this home.

        A local agent can set up tours, give advice and negotiate with sellers.

        Browse local experts

        Similar homes