Well maintained 3 bedroom, 3 bath one story ranch home conveniently located close to shopping, restaurants, schools, and YMCA . This home offers living room with fireplace, bright kitchen with granite counters, stainless appliances and tiled backsplash as well as main floor laundry. Primary bedroom suite and bath with dual vanity and walk in shower, plus two additional bedrooms complete the main level. Lower walk out level features large family/recreation room and full bath with walk in shower.
Before making an offer on any property, buyer should independently verify all MLS data derived from various sources and not warranted accurate.
Closed
Listed by: Berkshire Hathaway HomeServices Select Properties • Mark Massey • Contact: 618-791-9298
Bought with: 360 Prime Realty Group, LLC
$387,000
710 Vassar Dr, Edwardsville, IL 62025
3beds
2,169sqft
Single Family Residence
Built in 1993
9,100 Square Feet Lot
$393,200 Zestimate®
$178/sqft
$2,677 Estimated rent
Home value
$393,200
$354,000 - $440,000
$2,677/mo
Zestimate® history
Owner options
List your home for rent
$2,677/mo
Rent Zestimate®
Find your next renter with Zillow Rental Manager. Plus, with online applications, you can quickly screen prospective tenants – for free.
$2,677/mo
Rent Zestimate®
Refinance and save
$2,712/mo
Est. payment
Refinancing to a lower rate could help reduce your monthly payments and save thousands over the life of the loan.
$2,712/mo
Est. payment
Explore your selling options
Work with a Zillow partner agent
Leverage their expertise and Zillow's premium Showcase listings to get your home seen by more buyers.
Get startedList with your own agent
Get your home in front of millions of buyers by listing it on Zillow.
Learn how to do itSell it yourself
Take full control of how buyers see your home on Zillow by listing For Sale by Owner (FSBO).
List your homeWhat's special
Primary bedroom suiteMain floor laundryStainless appliancesTiled backsplashDual vanityWalk in shower
Zillow last checked:
Listing updated:
Listed by:
Mark Massey 618-791-9298,
Berkshire Hathaway HomeServices Select Properties
Bought with:
Karen Luster, 475164368
360 Prime Realty Group, LLC
Source: MARIS,MLS#: 25058232 Originating MLS: Southwestern Illinois Board of REALTORS
Originating MLS: Southwestern Illinois Board of REALTORSFacts & features
Interior
Bedrooms & bathrooms
- Bedrooms: 3
- Bathrooms: 3
- Full bathrooms: 3
- Main level bathrooms: 2
- Main level bedrooms: 3
Primary bedroom
- Description: with full ensuite bath
- Features: Floor Covering: Carpeting
- Level: Main
- Area: 182
- Dimensions: 14x13
Bedroom
- Features: Floor Covering: Carpeting
- Level: Main
- Area: 124.2
- Dimensions: 11.5x10.8
Bedroom
- Features: Floor Covering: Carpeting
- Level: Main
- Area: 100
- Dimensions: 10x10
Primary bathroom
- Description: ensuite bath with walk in shower and dual vanity
- Features: Floor Covering: Vinyl
- Level: Main
- Area: 71.61
- Dimensions: 9.3x7.7
Bathroom
- Description: Full bath
- Features: Floor Covering: Laminate
- Level: Main
- Area: 40.81
- Dimensions: 7.7x5.3
Bathroom
- Description: Full bath
- Features: Floor Covering: Vinyl
- Level: Lower
- Area: 76.79
- Dimensions: 10.8x7.11
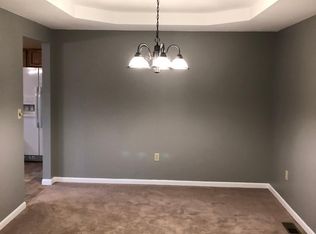
Breakfast room
- Features: Floor Covering: Laminate
- Level: Main
- Area: 121.8
- Dimensions: 11.6x10.5
Kitchen
- Description: with stainless appliances, granite counter, kitchen island and tiled back splash
- Features: Floor Covering: Laminate
- Level: Main
- Area: 147
- Dimensions: 14x10.5
Laundry
- Features: Floor Covering: Laminate
- Level: Main
- Area: 12.66
- Dimensions: 6x2.11
Living room
- Description: with gas fireplace
- Features: Floor Covering: Laminate
- Level: Main
- Area: 340.4
- Dimensions: 23x14.8
Other
- Description: Entry foyer
- Features: Floor Covering: Laminate
- Level: Main
- Area: 42.56
- Dimensions: 7.6x5.6
Other
- Description: walk in closet
- Level: Lower
- Area: 49.77
- Dimensions: 7.11x7
Recreation room
- Description: with walkout access to covered patio
- Features: Floor Covering: Carpeting
- Level: Lower
- Area: 437
- Dimensions: 23x19
Storage
- Level: Lower
- Area: 945
- Dimensions: 35x27
Heating
- Forced Air
Cooling
- Central Air
Appliances
- Included: Dishwasher, Microwave, Range, Refrigerator
Features
- Ceiling Fan(s), Double Vanity, Entrance Foyer, Granite Counters, Kitchen Island, Pantry, Walk-In Closet(s)
- Flooring: Carpet, Laminate, Vinyl
- Basement: Partially Finished,Full,Storage Space,Walk-Out Access
- Number of fireplaces: 1
- Fireplace features: Gas
Interior area
- Total structure area: 2,169
- Total interior livable area: 2,169 sqft
- Finished area above ground: 1,472
- Finished area below ground: 697
Property
Parking
- Total spaces: 2
- Parking features: Garage - Attached
- Attached garage spaces: 2
Features
- Levels: One
- Patio & porch: Deck, Patio
- Fencing: Back Yard
Lot
- Size: 9,100 Square Feet
- Dimensions: 70 x 130 irr
Details
- Parcel number: 142151317303069
- Special conditions: Standard
Construction
Type & style
- Home type: SingleFamily
- Architectural style: Traditional
- Property subtype: Single Family Residence
Materials
- Brick, Vinyl Siding
Condition
- Year built: 1993
Details
- Warranty included: Yes
Utilities & green energy
- Electric: Ameren
- Sewer: Public Sewer
- Water: Public
- Utilities for property: Cable Available, Electricity Connected, Natural Gas Connected, Sewer Connected, Water Connected
Community & HOA
Community
- Subdivision: Montclaire
HOA
- Has HOA: No
Location
- Region: Edwardsville
Financial & listing details
- Price per square foot: $178/sqft
- Tax assessed value: $264,600
- Annual tax amount: $5,868
- Date on market: 8/29/2025
- Cumulative days on market: 7 days
- Listing terms: Cash,Conventional,FHA,VA Loan
- Electric utility on property: Yes
Price history
| Date | Event | Price |
|---|---|---|
| 10/6/2025 | Sold | $387,000+6%$178/sqft |
Source:  MARIS #25058232 Report a problem MARIS #25058232 Report a problem | ||
| 9/1/2025 | Pending sale | $365,000$168/sqft |
Source:  Berkshire Hathaway HomeServices Select Properties #25058232 Report a problem Berkshire Hathaway HomeServices Select Properties #25058232 Report a problem | ||
| 9/1/2025 | Contingent | $365,000$168/sqft |
Source: MARIS #25058232 Report a problem | ||
| 8/29/2025 | Listed for sale | $365,000+15.5%$168/sqft |
Source: MARIS #25058232 Report a problem | ||
| 8/24/2022 | Sold | $316,000+9%$146/sqft |
Source: MARIS #22045713 Report a problem | ||
| 7/18/2022 | Pending sale | $290,000$134/sqft |
Source: MARIS #22045713 Report a problem | ||
| 7/12/2022 | Listed for sale | $290,000+48.3%$134/sqft |
Source: MARIS #22045713 Report a problem | ||
| 9/19/2017 | Sold | $195,500-2.3%$90/sqft |
Source: Public Record Report a problem | ||
| 8/8/2017 | Pending sale | $200,000$92/sqft |
Source: Re/Max Alliance #17059456 Report a problem | ||
| 8/7/2017 | Price change | $200,000-4.8%$92/sqft |
Source: Re/Max Alliance #17059456 Report a problem | ||
| 7/24/2017 | Listed for sale | $210,000$97/sqft |
Source: Re/Max Alliance #17059456 Report a problem | ||
Public tax history
| Year | Property taxes | Tax assessment |
|---|---|---|
| 2024 | $5,868 +6.8% | $88,200 +7.8% |
| 2023 | $5,494 +7.7% | $81,850 +8.2% |
| 2022 | $5,101 +4.3% | $75,660 +5.4% |
| 2021 | $4,893 +3.4% | $71,810 +3.2% |
| 2020 | $4,730 +6.5% | $69,590 +1.7% |
| 2019 | $4,443 | $68,420 +4.7% |
| 2018 | -- | $65,340 +5.1% |
| 2017 | $3,867 -5.9% | $62,160 -17.9% |
| 2016 | $4,108 | $75,720 +11.8% |
| 2015 | $4,108 | $67,700 |
| 2014 | $4,108 | $67,700 |
| 2013 | $4,108 | $67,700 -2.3% |
| 2012 | -- | $69,320 -1.5% |
| 2011 | -- | $70,340 |
| 2010 | -- | $70,340 +3.2% |
| 2009 | -- | $68,170 +10.4% |
| 2007 | -- | $61,730 +14% |
| 2005 | -- | $54,170 +17.9% |
| 2004 | $2,839 +5.1% | $45,960 +4.2% |
| 2003 | $2,700 +4.1% | $44,110 +4.7% |
| 2002 | $2,593 | $42,130 +4.6% |
| 2001 | -- | $40,270 -3.4% |
| 2000 | $2,314 | $41,700 |
Find assessor info on the county website
Neighborhood: 62025
Nearby homes
- $370,9003 bd3 ba3k sqft712 Vassar Dr, Edwardsville, IL 62025Off Market
- $332,8004 bd2 ba1.4k sqft708 Vassar Dr, Edwardsville, IL 62025Off Market
- $390,4003 bd3 ba2.9k sqft453 Monticello Pl, Edwardsville, IL 62025Off Market
- $305,1003 bd2 ba1.5k sqft714 Vassar Dr, Edwardsville, IL 62025Off Market

- $336,1004 bd2 ba1.5k sqft706 Vassar Dr, Edwardsville, IL 62025Off Market
- $328,3003 bd2 ba1.5k sqft501 Monticello Pl, Edwardsville, IL 62025Sold
- $390,1003 bd3 ba3.1k sqft449 Monticello Pl, Edwardsville, IL 62025Off Market
- $309,8004 bd2 ba1.3k sqft711 Vassar Dr, Edwardsville, IL 62025Off Market
Nearby schools
GreatSchools rating
- NALeclaire Elementary SchoolGrades: PK-2Distance: 0.7 mi
- 8/10Liberty Middle SchoolGrades: 6-8Distance: 1 mi
- 6/10Edwardsville High SchoolGrades: 9-12Distance: 1.7 mi
Schools provided by the listing agent
- Elementary: Edwardsville Dist 7
- Middle: Edwardsville Dist 7
- High: Edwardsville
Source: MARIS. This data may not be complete. We recommend contacting the local school district to confirm school assignments for this home.
Get a cash offer in 3 minutes
Find out how much your home could sell for in as little as 3 minutes with a no-obligation cash offer.
Estimated market value
$393,200
Get a cash offer in 3 minutes
Find out how much your home could sell for in as little as 3 minutes with a no-obligation cash offer.
Estimated market value
$393,200
- Illinois
- Madison County
- Edwardsville
- 62025
- 710 Vassar Dr
Nearby cities
Nearby zip codes
Other Edwardsville Topics
