Skip main navigation
Sold
  • Price Unknown

    710 W 115th Ter, Kansas City, MO 64114

    3beds
    3,834sqft
    Single Family Residence
    Built in 1988
    0.5 Acres Lot
    $652,500 Zestimate®
    $--/sqft
    $5,554 Estimated rent

    Home value

    $652,500

    $600,000 - $711,000

    $5,554/mo

    Zestimate® history
    Loading
    Loading...

    Owner options

    List your home for rent

    $5,554/mo

    Rent Zestimate®

    Find your next renter with Zillow Rental Manager. Plus, with online applications, you can quickly screen prospective tenants – for free.

    Learn more

    $5,554/mo

    Rent Zestimate®

    Refinance and save

    $150/mo

    Est. payment

    Refinancing to a lower rate could help reduce your monthly payments and save thousands over the life of the loan.

    See today's rates

    $150/mo

    Est. payment

    Explore your selling options

    Work with a Zillow partner agent

    Leverage their expertise and Zillow's premium Showcase listings to get your home seen by more buyers.

    Get started

    List with your own agent

    Get your home in front of millions of buyers by listing it on Zillow.

    Learn how to do it

    Sell it yourself

    Take full control of how buyers see your home on Zillow by listing For Sale by Owner (FSBO).

    List your home

    What's special

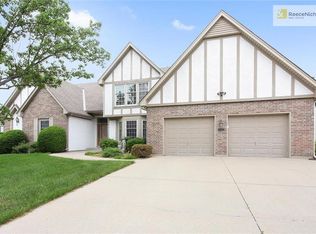
    Curb appeal is only the beginning of this beautiful 1.5 story home in sought after Verona Hills! This home has been lovingly cared for by the original owners and is perfectly situated on a quiet cul de sac. Inviting living room with open areas to the dining room and huge kitchen. Gorgeous views of the spacious backyard from living room and kitchen (home sits on a beautiful half-acre lot). Generous main level master and main level office with loads of built ins (office just needs a closet to make it a second bedroom on main level). Two more private bedrooms, each with their own full baths, are available on the second level. Additionally, an open area loft on second level would make a great toy room for little ones or tv hangout for teens! The finished basement includes seating for the big TV area, dining and even a kitchen prep area. It's perfect for entertaining and leads out to the beautiful backyard. ANOTHER full bath in the basement allows a potential second living area for guests. Basement still includes loads of storage. This well cared for and immaculate home will not last!

    Zillow last checked:

    Listing updated:

    Listed by:

    Tina Gaughan 816-835-3230,

    RE/MAX State Line

    Bought with:

    Rich Steffen, SP00231986

    EXP Realty LLC

    Source: Heartland MLS as distributed by MLS GRID,MLS#: 2491632MLS Logo

    Facts & features

    Interior

    Bedrooms & bathrooms
    • Bedrooms: 3
    • Bathrooms: 5
    • Full bathrooms: 4
    • 1/2 bathrooms: 1
    Primary bedroom
    • Features: Carpet
    • Level: Main
    • Dimensions: 20 x 14
    Bedroom 2
    • Features: Carpet
    • Level: Second
    • Dimensions: 16 x 13
    Bedroom 3
    • Features: Carpet, Ceiling Fan(s), Walk-In Closet(s)
    • Level: Second
    • Dimensions: 15 x 13
    Primary bathroom
    • Features: Ceramic Tiles, Double Vanity, Shower Only, Walk-In Closet(s)
    • Level: Main
    • Dimensions: 14 x 12
    Bathroom 2
    • Features: Shower Only
    • Level: Second
    • Dimensions: 7 x 5
    Bathroom 3
    • Features: Ceramic Tiles, Double Vanity, Shower Over Tub
    • Level: Second
    • Dimensions: 10 x 9
    Bathroom 4
    • Features: Shower Only
    • Level: Main
    • Dimensions: 12 x 12
    Dining room
    • Level: Main
    • Dimensions: 13 x 13
    Family room
    • Features: Built-in Features, Carpet
    • Level: Lower
    • Dimensions: 27 x 22
    Half bath
    • Features: Ceramic Tiles
    • Level: Main
    • Dimensions: 6 x 5
    Kitchen
    • Features: Ceiling Fan(s), Ceramic Tiles, Granite Counters
    • Level: Main
    • Dimensions: 22 x 15
    Kitchen 2nd
    • Features: Carpet
    • Level: Lower
    • Dimensions: 25 x 13
    Laundry
    • Features: Ceramic Tiles
    • Level: Main
    • Dimensions: 12 x 10
    Living room
    • Features: Ceiling Fan(s), Fireplace
    • Level: Main
    • Dimensions: 24 x 16
    Loft
    • Features: Built-in Features, Carpet
    • Level: Second
    • Dimensions: 15 x 11
    Office
    • Features: Built-in Features, Carpet, Ceiling Fan(s)
    • Level: Main
    • Dimensions: 15 x 14
    Heating
    • Forced Air
    Cooling
    • Electric
    Appliances
    • Included: Cooktop, Dishwasher, Disposal, Dryer, Microwave, Refrigerator, Washer
    • Laundry: Main Level, Off The Kitchen
    Features
    • Flooring: Carpet, Ceramic Tile, Wood
    • Basement: Finished,Walk-Up Access
    • Number of fireplaces: 1
    • Fireplace features: Living Room
    Interior area
    • Total structure area: 3,834
    • Total interior livable area: 3,834 sqft
    • Finished area above ground: 2,822
    • Finished area below ground: 1,012

    Property

    Parking
    • Total spaces: 3
    • Parking features: Attached, Garage Faces Side
    • Attached garage spaces: 3
    Features
    • Patio & porch: Deck
    Lot
    • Size: 0.5 Acres
    Details
    • Parcel number: 65410161700000000

    Construction

    Type & style
    • Home type: SingleFamily
    • Architectural style: Traditional
    • Property subtype: Single Family Residence
    Materials
    • Stucco & Frame
    • Roof: Composition
    Condition
    • Year built: 1988

    Utilities & green energy

    • Water: Public

    Community & HOA

    Community
    • Subdivision: Verona Hills
    HOA
    • Has HOA: Yes
    • Services included: Curbside Recycle, Snow Removal
    • HOA fee: $150 annually
    • HOA name: Verona Hills
    Location
    • Region: Kansas City

    Financial & listing details

    • Tax assessed value: $531,810
    • Annual tax amount: $7,448
    • Date on market: 7/19/2024
    • Listing terms: Cash,Conventional,FHA,VA Loan
    • Ownership: Estate/Trust

    Price history

    DateEventPrice
    8/29/2024Sold--
    Source: Heartland MLS as distributed by MLS GRID #2491632 Report a problem
    7/28/2024Pending sale$549,000$143/sqft
    Source: RE/MAX of Kansas-Missouri #2491632 Report a problem
    7/28/2024Contingent$549,000$143/sqft
    Source: Heartland MLS as distributed by MLS GRID #2491632 Report a problem
    7/19/2024Listed for sale$549,000$143/sqft
    Source: Heartland MLS as distributed by MLS GRID #2491632 Report a problem

    Public tax history

    YearProperty taxesTax assessment
    2025$7,589 +0%$101,044 +13.1%
    2024$7,585 +1.8%$89,369
    2023$7,449 +4.6%$89,369 +12.8%
    2022$7,124 +0%$79,231
    2021$7,123 +20.7%$79,231 +14.1%
    2020$5,903 +4.8%$69,431
    2019$5,631 $69,431 +20%
    2018$5,631 +9.9%$57,879
    2017$5,123 +17.9%$57,879 +15%
    2016$4,346 +0.1%$50,330 +2%
    2014$4,342 -9.2%$49,343
    2013$4,782 +0.4%$49,343 -7.6%
    2012$4,762 +0.1%$53,377
    2011$4,757 +1.9%$53,377
    2010$4,668 -2.9%$53,377
    2009$4,806 +2.1%$53,377 -5%
    2008$4,706 -0.7%$56,187
    2007$4,738 +0%$56,187
    2006$4,736 +5.4%$56,187
    2005$4,493 +4.2%$56,187 +4%
    2004$4,313 +8.5%$54,026
    2003$3,973 +0.2%$54,026 +13%
    2002$3,963 +10.4%$47,810
    2001$3,590 $47,810
    Find assessor info on the county website

    Neighborhood: Verona Hills

    Nearby schools

    GreatSchools rating
    Get a cash offer in 3 minutes
    Find out how much your home could sell for in as little as 3 minutes with a no-obligation cash offer.
    Estimated market value
    $652,500
    Get a cash offer in 3 minutes
    Find out how much your home could sell for in as little as 3 minutes with a no-obligation cash offer.
    Estimated market value
    $652,500