Skip main navigation
Sold
  • $699,000

    710 W 11th Ave, Eugene, OR 97402

    3beds
    2,248sqft
    Residential, Single Family Residence
    Built in 1910
    7,405.2 Square Feet Lot
    $701,900 Zestimate®
    $311/sqft
    $2,689 Estimated rent

    Home value

    $701,900

    $639,000 - $772,000

    $2,689/mo

    Zestimate® history
    Loading
    Loading...

    Owner options

    List your home for rent

    $2,689/mo

    Rent Zestimate®

    Find your next renter with Zillow Rental Manager. Plus, with online applications, you can quickly screen prospective tenants – for free.

    Learn more

    $2,689/mo

    Rent Zestimate®

    Refinance and save

    $4,203/mo

    Est. payment

    Refinancing to a lower rate could help reduce your monthly payments and save thousands over the life of the loan.

    See today's rates

    $4,203/mo

    Est. payment

    Explore your selling options

    Work with a Zillow partner agent

    Leverage their expertise and Zillow's premium Showcase listings to get your home seen by more buyers.

    Get started

    List with your own agent

    Get your home in front of millions of buyers by listing it on Zillow.

    Learn how to do it

    Sell it yourself

    Take full control of how buyers see your home on Zillow by listing For Sale by Owner (FSBO).

    List your home

    What's special

    Modern upgradesHistoric characterBeautifully landscaped backyardSerene backyard views
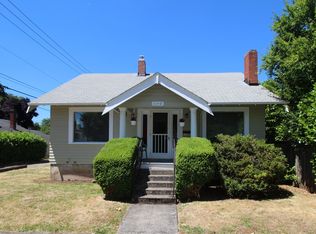
    Absolutely stunning Craftsman home in the heart of Eugene! Nestled in the highly sought-after Jefferson/Westside neighborhood, this beautifully remodeled residence offers an exceptional blend of timeless charm and modern design.Built in 1910, the home has been thoughtfully updated with extraordinary craftsmanship and attention to detail, creating a truly one-of-a-kind living space. It features 3 bedrooms and 2.5 baths, including a luxurious primary suite on the main floor with serene backyard views and direct access to a covered porch—perfect for enjoying your morning coffee.Designed with entertaining in mind, the open kitchen and dining area flow seamlessly onto a spacious deck complete with built-in seating benches, making gatherings both effortless and inviting. The beautifully landscaped backyard provides an ideal setting for relaxing or hosting guests.Conveniently located near restaurants, shops, and the vibrant Whiteaker district, this home is also close to local favorites like Sweet Life Patisserie, the fairgrounds, neighborhood parks, and schools. With easy access to public transportation and just an 8-minute drive to the University of Oregon, everyday living is both simple and connected.This home truly has it all—historic character, modern upgrades, and an unbeatable location. A rare gem in one of Eugene’s most desirable neighborhoods!

    Zillow last checked:

    Listing updated:

    Listed by:

    Katya Ulmer ICON@TheICONREGroup.com,

    ICON Real Estate Group

    Bought with:

    Sara Greufe, 200612112

    Keller Williams Realty Eugene and Springfield

    Source: RMLS (OR),MLS#: 789020759MLS Logo

    Facts & features

    Interior

    Bedrooms & bathrooms
    • Bedrooms: 3
    • Bathrooms: 3
    • Full bathrooms: 2
    • Partial bathrooms: 1
    • Main level bathrooms: 2
    Primary bedroom
    • Level: Main
    Bedroom 2
    • Level: Upper
    Bedroom 3
    • Level: Upper
    Dining room
    • Level: Main
    Kitchen
    • Level: Main
    Living room
    • Level: Main
    Heating
    • Ductless
    Cooling
    • Heat Pump
    Appliances
    • Included: Built In Oven, Built-In Range, Dishwasher, Free-Standing Refrigerator, Microwave, Stainless Steel Appliance(s), Gas Water Heater, Tankless Water Heater
    • Laundry: Laundry Room
    Features
    • Soaking Tub
    • Flooring: Engineered Hardwood, Hardwood, Heated Tile, Wood
    • Windows: Double Pane Windows, Wood Frames
    • Basement: Crawl Space
    Interior area
    • Total structure area: 2,248
    • Total interior livable area: 2,248 sqft

    Property

    Parking
    • Parking features: Driveway, On Street
    • Has uncovered spaces: Yes
    Accessibility
    • Accessibility features: Main Floor Bedroom Bath, Utility Room On Main, Walkin Shower, Accessibility
    Features
    • Levels: Two
    • Stories: 2
    • Patio & porch: Deck, Porch
    • Exterior features: Garden, Yard
    • Fencing: Fenced
    Lot
    • Size: 7,405 sqft
    • Features: Corner Lot, Level, SqFt 7000 to 9999
    Details
    • Additional structures: ToolShed
    • Parcel number: 0270973

    Construction

    Type & style
    • Home type: SingleFamily
    • Architectural style: Craftsman
    • Property subtype: Residential, Single Family Residence
    Materials
    • Other, Wood Siding
    • Roof: Composition
    Condition
    • Updated/Remodeled
    • New construction: No
    • Year built: 1910

    Utilities & green energy

    • Gas: Gas
    • Sewer: Public Sewer
    • Water: Public
    • Utilities for property: Cable Connected

    Community & neighborhood

    Security
    • Security features: Entry, Security System, Security System Leased
    Location
    • Region: Eugene

    Other

    Other facts
    • Listing terms: Cash,Conventional,VA Loan
    • Road surface type: Concrete, Paved

    Price history

    DateEventPrice
    4/20/2026Sold$699,000-1.5%$311/sqft
    Source: RMLS (OR) #789020759 Report a problem
    3/22/2026Pending sale$710,000$316/sqft
    Source: RMLS (OR) #789020759 Report a problem
    3/18/2026Listed for sale$710,000+125.4%$316/sqft
    Source: RMLS (OR) #789020759 Report a problem
    5/10/2017Sold$315,000-4%$140/sqft
    Source: RMLS (OR) #16565308 Report a problem
    4/9/2017Pending sale$328,000$146/sqft
    Source: Hybrid Real Estate #16565308 Report a problem
    4/5/2017Listed for sale$328,000$146/sqft
    Source: Hybrid Real Estate #16565308 Report a problem
    4/3/2017Pending sale$328,000$146/sqft
    Source: Hybrid Real Estate #16565308 Report a problem
    4/2/2017Price change$328,000-0.3%$146/sqft
    Source: Hybrid Real Estate #16565308 Report a problem
    3/25/2017Price change$329,000-0.3%$146/sqft
    Source: Hybrid Real Estate #16565308 Report a problem
    3/16/2017Price change$330,000-0.3%$147/sqft
    Source: Hybrid Real Estate #16565308 Report a problem
    3/6/2017Price change$331,000-0.3%$147/sqft
    Source: Hybrid Real Estate #16565308 Report a problem
    1/14/2017Price change$332,000-7.5%$148/sqft
    Source: Hybrid Real Estate #16565308 Report a problem
    7/8/2016Listed for sale$359,000$160/sqft
    Source: Hybrid Real Estate #16175592 Report a problem

    Public tax history

    YearProperty taxesTax assessment
    2025$4,793 +1.3%$246,011 +3%
    2024$4,734 +2.6%$238,846 +3%
    2023$4,613 +4%$231,890 +3%
    2022$4,435 +6.5%$225,136 +3%
    2021$4,165 -0.4%$218,579 +3%
    2020$4,180 +3.5%$212,213 +3%
    2019$4,037 +26.6%$206,033 +22.8%
    2018$3,188 $167,798 +3%
    2017$3,188 +4.7%$162,911 +3%
    2016$3,045 +2.5%$158,166 +3%
    2015$2,969 +3%$153,559 +3%
    2014$2,884 +4.9%$149,086 +3%
    2013$2,749 +8.7%$144,744 +3%
    2012$2,529 $140,528 +3%
    2011-- $136,435 +3%
    2010-- $132,461 +3%
    2009-- $128,603 +3%
    2008-- $124,857 +3%
    2007-- $121,220 +3%
    2006-- $117,689 +3%
    2005-- $114,261 +3%
    2004-- $110,933 +3%
    2003-- $107,702 +3%
    2002-- $104,565 +3%
    2001-- $101,519 +3%
    2000-- $98,562

    Find assessor info on the county website

    Neighborhood: Jefferson Westside

    Nearby schools

    GreatSchools rating
    Schools provided by the listing agent
    • Elementary: Cesar Chavez
    • Middle: Arts & Tech
    • High: Churchill

    Source: RMLS (OR). This data may not be complete. We recommend contacting the local school district to confirm school assignments for this home.

    Get pre-qualified for a loan
    At Zillow Home Loans, we can pre-qualify you in as little as 5 minutes with no impact to your credit score.

    An equal housing lender. NMLS #10287.

    Sell for more on Zillow
    Get a Zillow Showcase℠ listing at no additional cost and you could sell for .
    $701,900
    2% more
    +$14,038
    With Zillow Showcase(estimated)
    $715,938