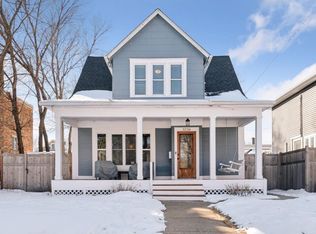
Discover timeless charm in this captivating home featuring original woodwork that exudes character. The living room is adorned with a classic wood-burning fireplace, complete with a brick surround, creating a cozy focal point. Hardwood floors grace both the main and upper levels, adding a touch of elegance. Embrace outdoor living on the 3-season front porch or unwind on the upper-level deck or main level deck at the back, offering views of the serene surroundings. Hosting gatherings is effortless in the formal dining area, adding an air of sophistication to every occasion. Escape to your private oasis, as the backyard is enveloped by a privacy fence, creating a secluded retreat perfect for relaxation and entertainment. Experience the convenience of a vibrant neighborhood, with dining, entertainment, and coffee options just a leisurely stroll away. This offers a lifestyle of both charm and convenience.
Closed
$340,000
710 W 33rd St, Minneapolis, MN 55408
3beds
1,550sqft
Single Family Residence
Built in 1910
3,484.8 Square Feet Lot
$355,000 Zestimate®
$219/sqft
$2,531 Estimated rent
Home value
$355,000
$337,000 - $373,000
$2,531/mo
Zestimate® history
Owner options
List your home for rent
$2,531/mo
Rent Zestimate®
Find your next renter with Zillow Rental Manager. Plus, with online applications, you can quickly screen prospective tenants – for free.
$2,531/mo
Rent Zestimate®
Refinance and save
$2,162/mo
Est. payment
Refinancing to a lower rate could help reduce your monthly payments and save thousands over the life of the loan.
$2,162/mo
Est. payment
Explore your selling options
Work with a Zillow partner agent
Leverage their expertise and Zillow's premium Showcase listings to get your home seen by more buyers.
Get startedList with your own agent
Get your home in front of millions of buyers by listing it on Zillow.
Learn how to do itSell it yourself
Take full control of how buyers see your home on Zillow by listing For Sale by Owner (FSBO).
List your homeWhat's special
Formal dining areaHardwood floorsOriginal woodwork
Zillow last checked:
Listing updated:
Listed by:
Cindy Carlson 612-990-6444,
Edina Realty, Inc.,
Fiana Carlson 612-702-2902
Bought with:
Piper Kosel
eXp Realty
Source: NorthstarMLS as distributed by MLS GRID,MLS#: 6406902
Facts & features
Interior
Bedrooms & bathrooms
- Bedrooms: 3
- Bathrooms: 1
- Full bathrooms: 1
Bedroom
- Level: Upper
- Area: 121 Square Feet
- Dimensions: 11x11
Bedroom 2
- Level: Upper
- Area: 121 Square Feet
- Dimensions: 11x11
Bedroom 3
- Level: Upper
- Area: 126 Square Feet
- Dimensions: 9x14
Deck
- Level: Upper
- Area: 50 Square Feet
- Dimensions: 5x10
Deck
- Level: Main
- Area: 152 Square Feet
- Dimensions: 8x19
Dining room
- Level: Main
- Area: 132 Square Feet
- Dimensions: 11x12
Family room
- Level: Lower
- Area: 140 Square Feet
- Dimensions: 10x14
Kitchen
- Level: Main
- Area: 110 Square Feet
- Dimensions: 10x11
Living room
- Level: Main
- Area: 275 Square Feet
- Dimensions: 11x25
Mud room
- Level: Main
- Area: 28 Square Feet
- Dimensions: 4x7
Office
- Level: Lower
- Area: 70 Square Feet
- Dimensions: 7x10
Porch
- Level: Main
- Area: 90 Square Feet
- Dimensions: 9x10
Workshop
- Level: Lower
- Area: 110 Square Feet
- Dimensions: 10x11
Heating
- Hot Water
Cooling
- Window Unit(s)
Appliances
- Included: Dishwasher, Dryer, Range, Refrigerator, Washer
Features
- Basement: Full
- Number of fireplaces: 1
- Fireplace features: Living Room, Wood Burning
Interior area
- Total structure area: 1,550
- Total interior livable area: 1,550 sqft
- Finished area above ground: 1,243
- Finished area below ground: 307
Property
Parking
- Total spaces: 1
- Parking features: Detached Garage
- Garage spaces: 1
Accessibility
- Accessibility features: None
Features
- Levels: Two
- Stories: 2
- Fencing: Wood
Lot
- Size: 3,484 sqft
- Dimensions: 39.8 x 84
- Features: Tree Coverage - Light
Details
- Foundation area: 668
- Parcel number: 0402824140111
- Zoning description: Residential-Single Family
Construction
Type & style
- Home type: SingleFamily
- Property subtype: Single Family Residence
Materials
- Roof: Age 8 Years or Less,Asphalt
Condition
- New construction: No
- Year built: 1910
Utilities & green energy
- Gas: Natural Gas
- Sewer: City Sewer/Connected
- Water: City Water/Connected
Community & neighborhood
Location
- Region: Minneapolis
- Subdivision: Remingtons 2nd Add
HOA & financial
HOA
- Has HOA: No
Price history
| Date | Event | Price |
|---|---|---|
| 10/2/2023 | Sold | $340,000+1.5%$219/sqft |
Source:  NorthstarMLS as distributed by MLS GRID #6406902 Report a problem NorthstarMLS as distributed by MLS GRID #6406902 Report a problem | ||
| 9/11/2023 | Pending sale | $335,000$216/sqft |
Source: NorthstarMLS as distributed by MLS GRID #6406902 Report a problem | ||
| 8/22/2023 | Listed for sale | $335,000+71.8%$216/sqft |
Source: NorthstarMLS as distributed by MLS GRID #6406902 Report a problem | ||
| 4/17/2000 | Sold | $195,000$126/sqft |
Source: Public Record Report a problem | ||
Public tax history
| Year | Property taxes | Tax assessment |
|---|---|---|
| 2025 | $3,624 +5.1% | $289,700 +9.3% |
| 2024 | $3,450 -0.9% | $265,000 -4% |
| 2023 | $3,481 +1% | $276,000 |
| 2022 | $3,445 -3.5% | $276,000 +5.7% |
| 2021 | $3,570 -7.7% | $261,000 -5.9% |
| 2020 | $3,868 +8.3% | $277,500 |
| 2019 | $3,570 -7.7% | $277,500 +3% |
| 2018 | $3,868 +19.2% | $269,500 +16.9% |
| 2017 | $3,245 -2.5% | $230,500 +2.2% |
| 2016 | $3,327 -0.7% | $225,500 +4.4% |
| 2015 | $3,350 +0.2% | $216,000 +8.8% |
| 2014 | $3,343 +5.8% | $198,500 +2.6% |
| 2013 | $3,160 -7.1% | $193,500 -8.1% |
| 2012 | $3,400 -9.1% | $210,500 -10% |
| 2011 | $3,739 +15.1% | $234,000 |
| 2010 | $3,247 -1.2% | $234,000 |
| 2009 | $3,285 +46% | $234,000 +34% |
| 2006 | $2,251 +11.4% | $174,600 +14.9% |
| 2005 | $2,020 +9.5% | $151,900 +15% |
| 2004 | $1,845 +14.3% | $132,100 +13.3% |
| 2002 | $1,614 -53.2% | $116,600 |
| 2001 | $3,448 | -- |
Find assessor info on the county website
Neighborhood: South Uptown
Nearby schools
GreatSchools rating
- 6/10Kenwood Elementary SchoolGrades: K-5Distance: 1.6 mi
- 1/10Anwatin Middle Com & Spanish D IGrades: 6-8Distance: 2.6 mi
- 3/10North Academy Senior HighGrades: 9-12Distance: 3.6 mi
Get a cash offer in 3 minutes
Find out how much your home could sell for in as little as 3 minutes with a no-obligation cash offer.
Estimated market value
$355,000
Get a cash offer in 3 minutes
Find out how much your home could sell for in as little as 3 minutes with a no-obligation cash offer.
Estimated market value
$355,000
- Minnesota
- Hennepin County
- Minneapolis
- 55408
- South Uptown
- 710 W 33rd St
Nearby cities
Nearby neighborhoods
Nearby zip codes
Other Minneapolis Topics
